
Mobile #: (240) 351-7635
Email: [email protected]
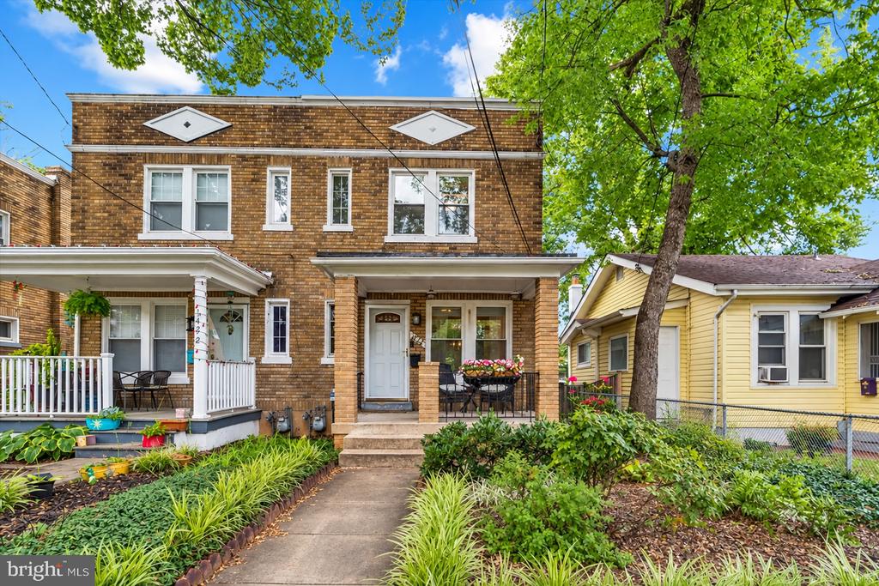
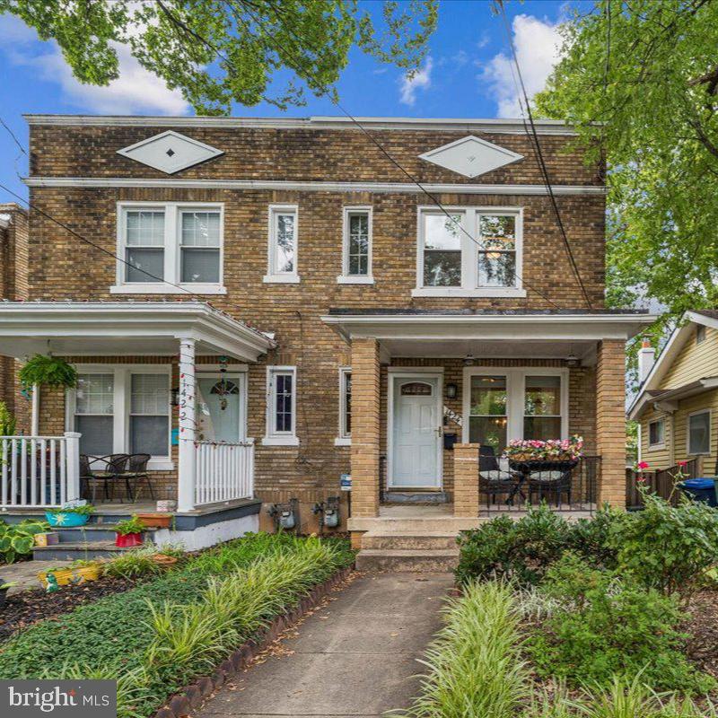
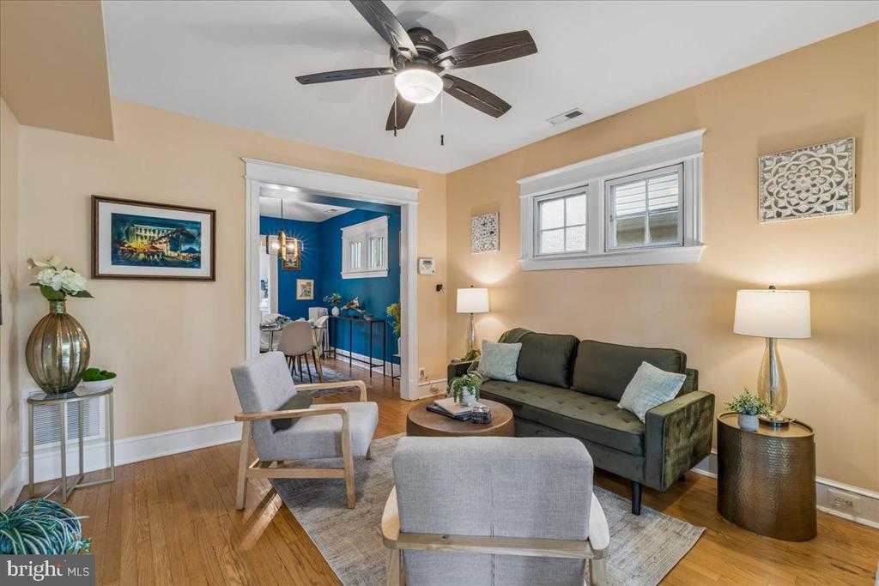
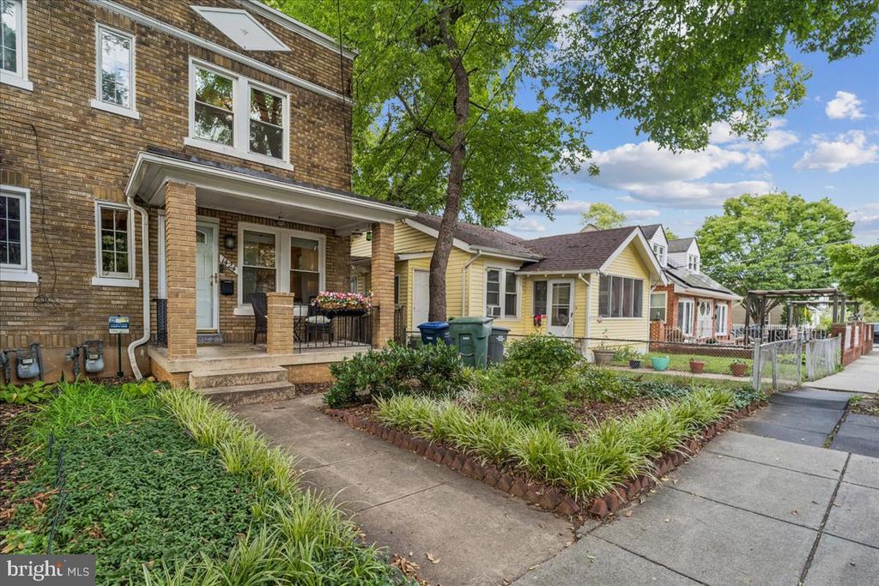
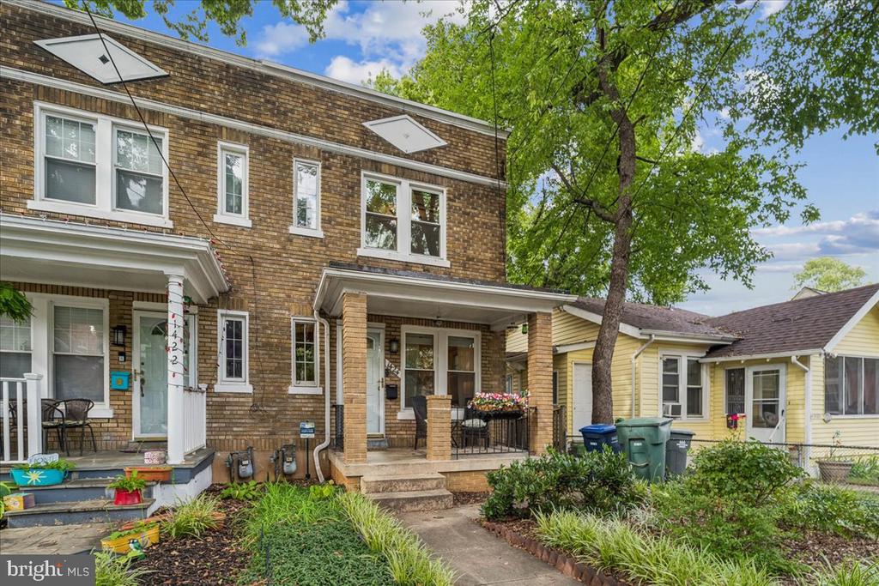
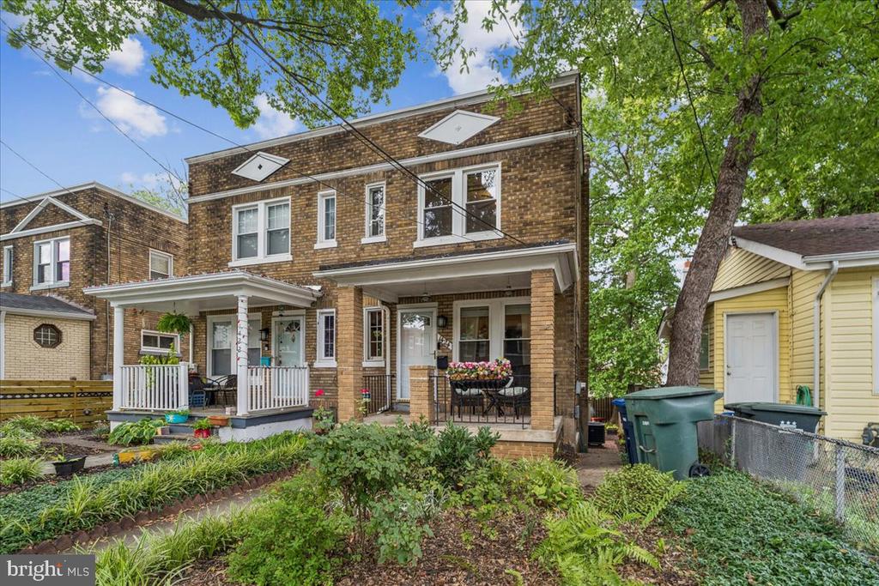
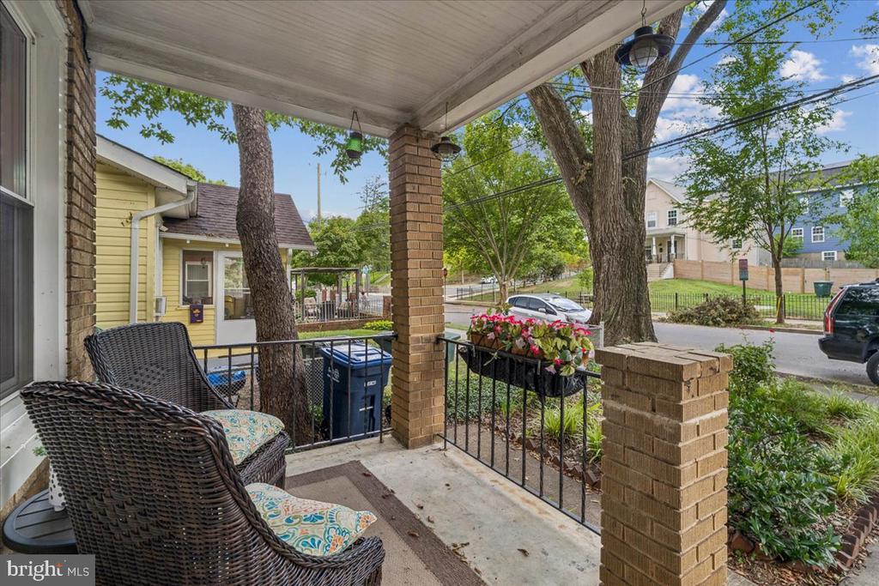
Brookland living at it's BEST! Style, Convenience and Community on Kearny Street! A charming semi-detached home on a quiet street with a park-like setting, only blocks to shopping, dining, top public and charter schools, and 2 Metros! Walk to Trader Joe's, Primrose, Right Proper Kitchen, the Monroe Street Farmers' Market, and more.
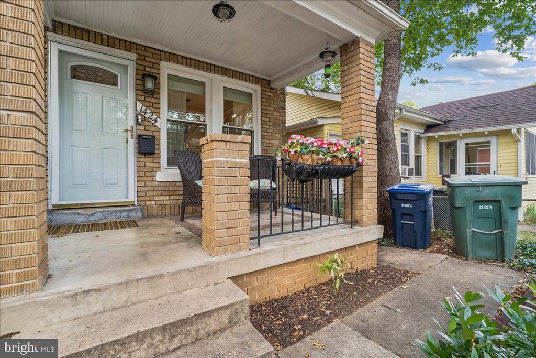
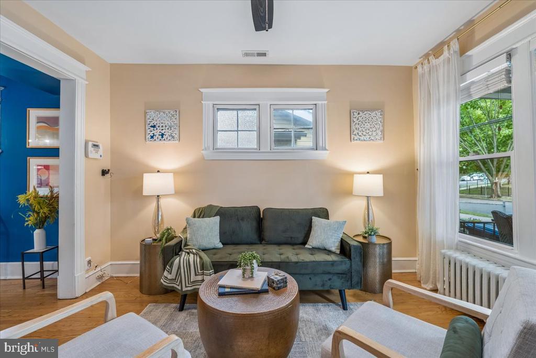
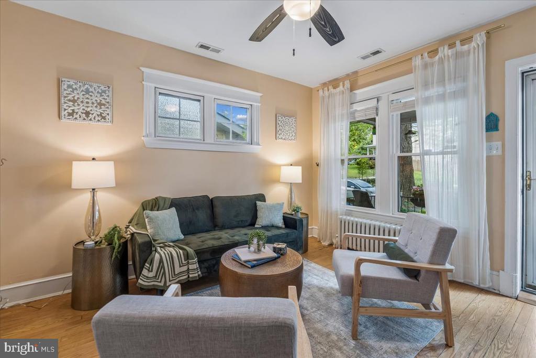
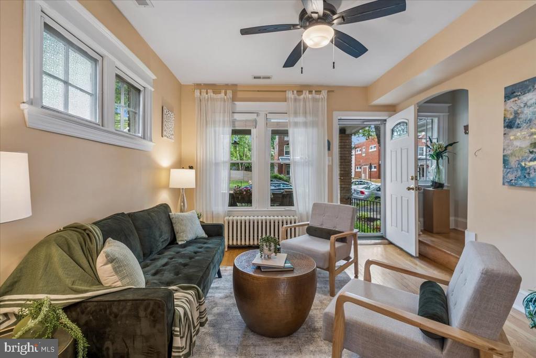
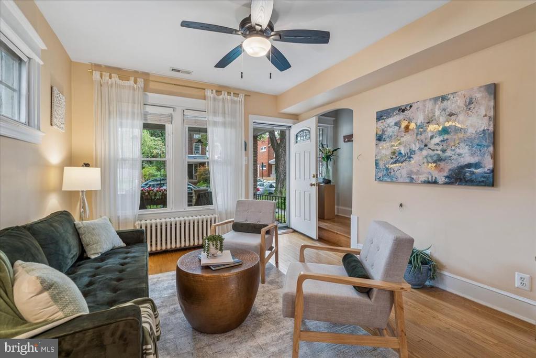
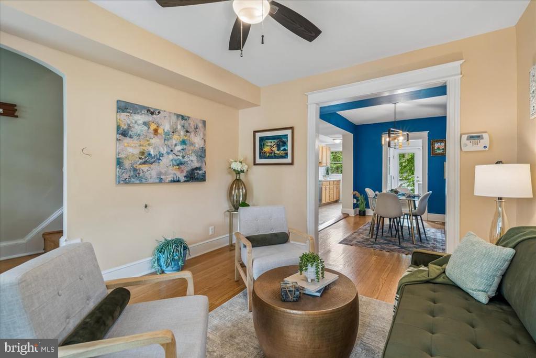
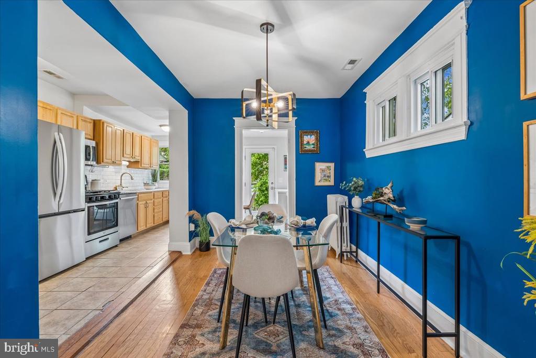
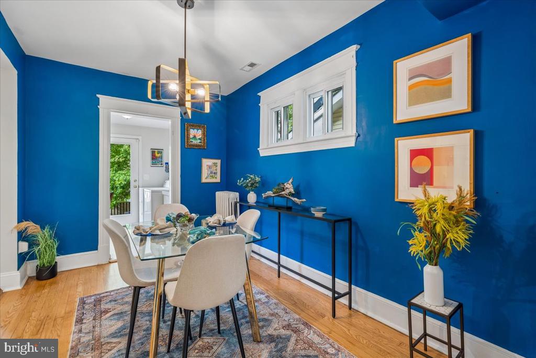
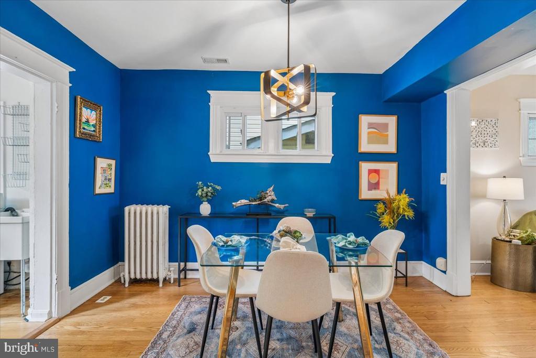
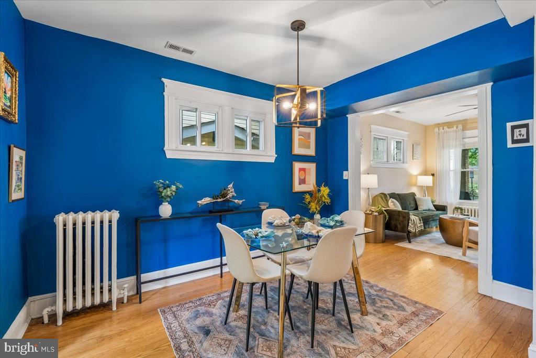
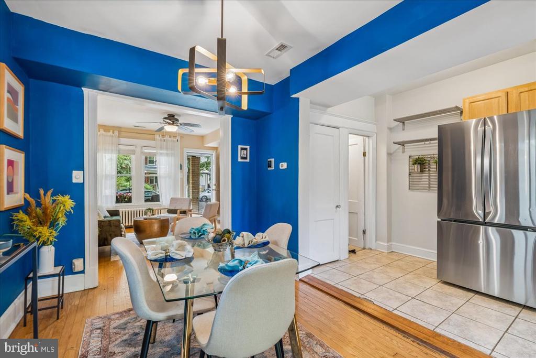
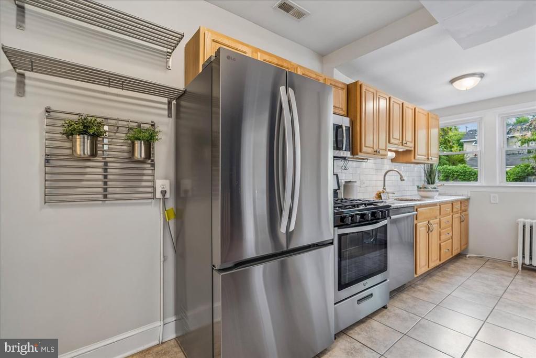
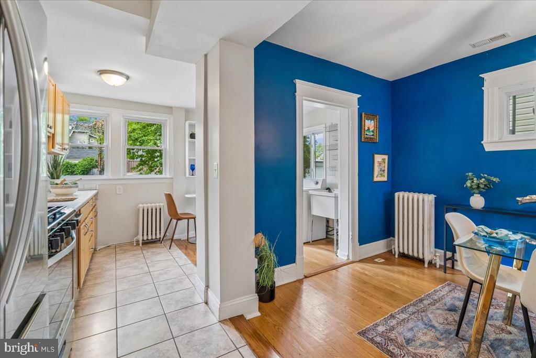
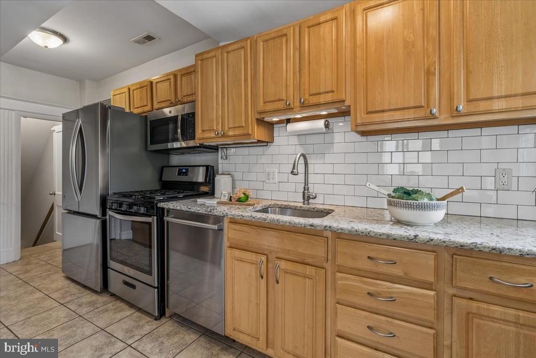
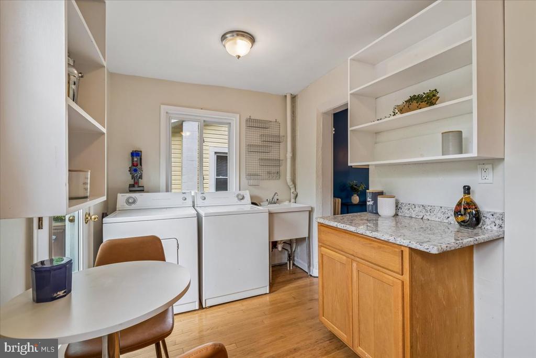
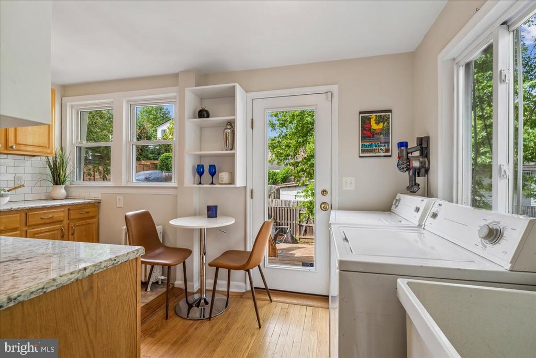
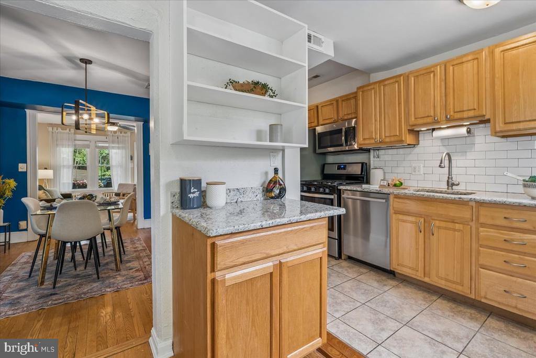
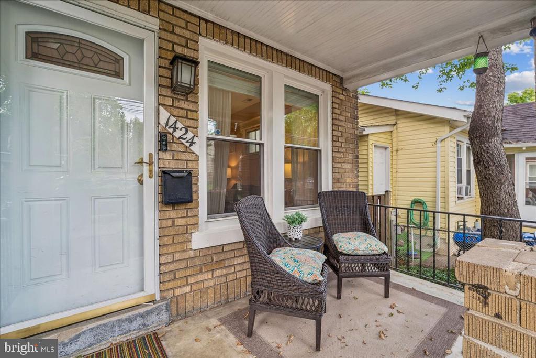
Enter from an inviting front porch to a light and airy living room, opening to a dramatic dining area with a striking chandelier. Wired for sound and ready to entertain friends and family. Adjacent to the dining area is a remodeled kitchen with granite counters and stainless steel appliances including a 4 burner gas range, dishwasher, refrigerator and microwave hood. A full size washer and dryer are close by for convenient multitasking. Original, well-maintained hardwoods and architectural details throughout.
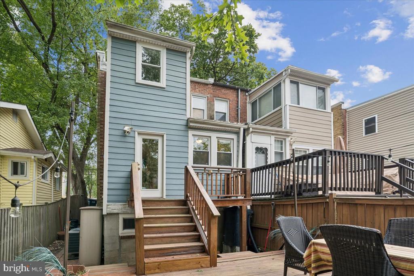
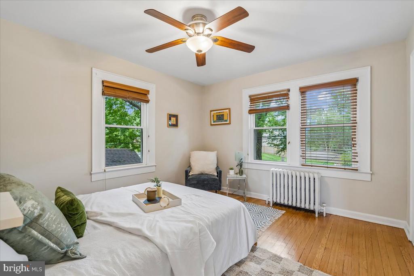
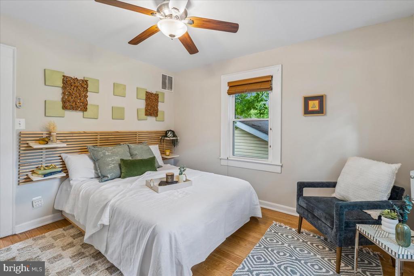
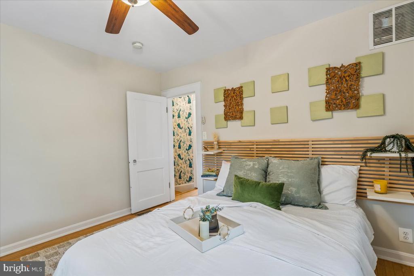
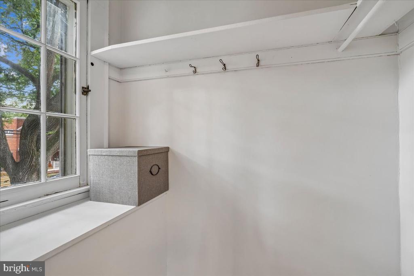
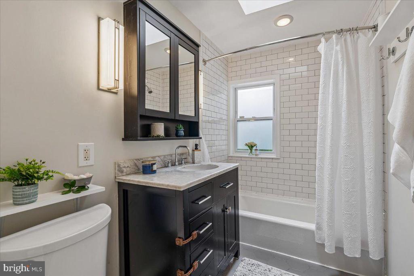
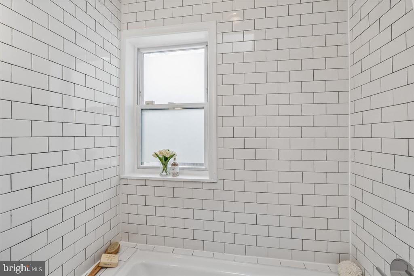
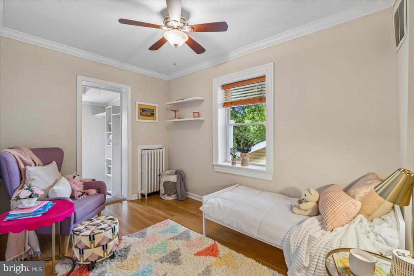
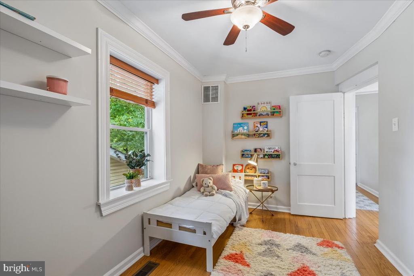
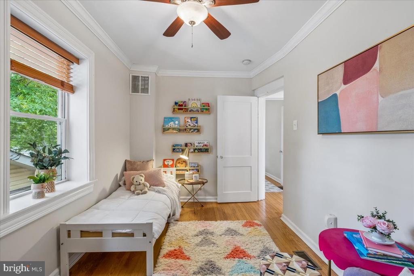
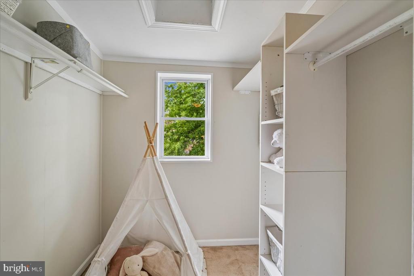
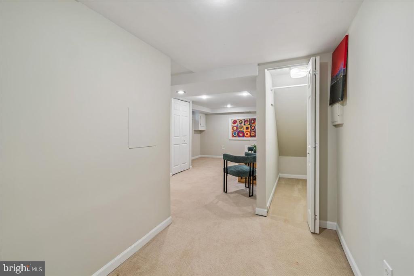
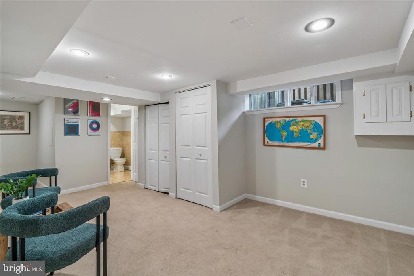
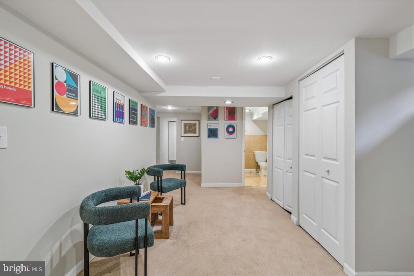
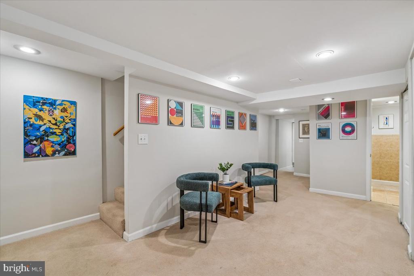
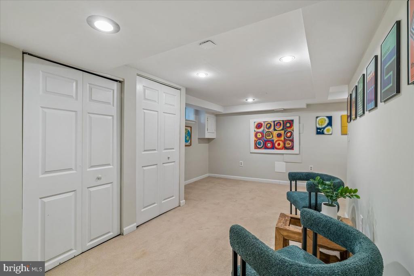
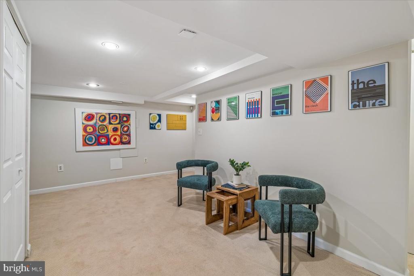
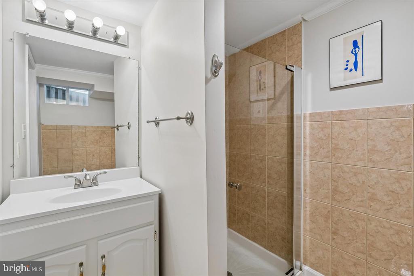
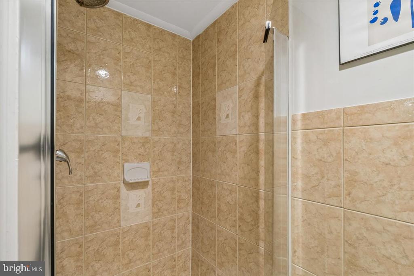
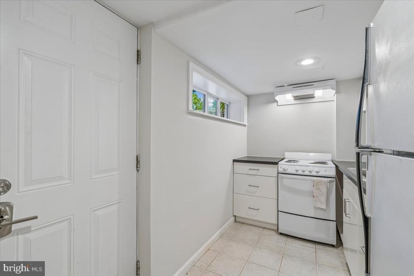
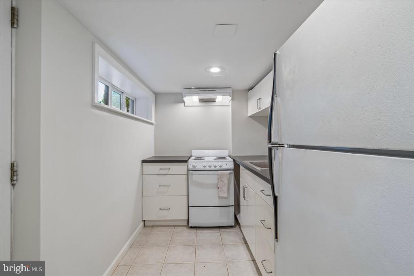
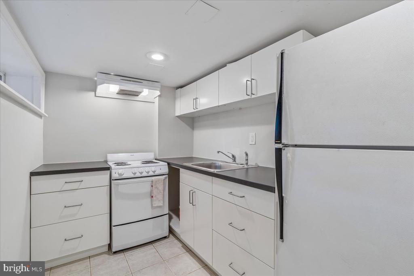
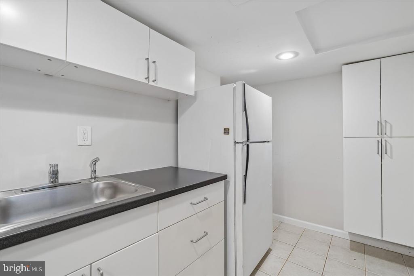
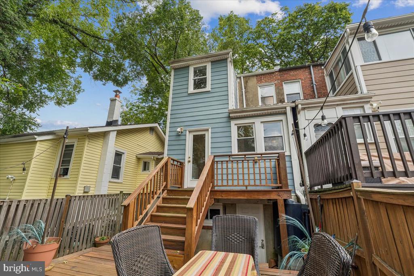
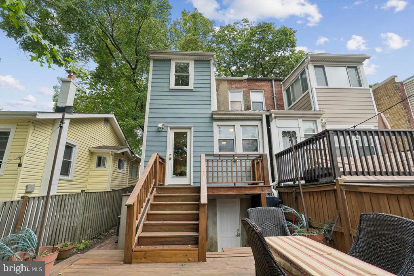
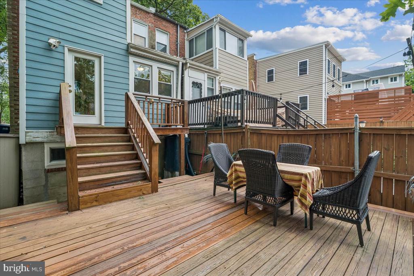
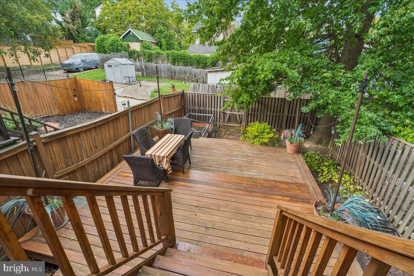
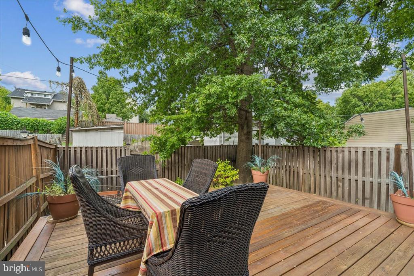
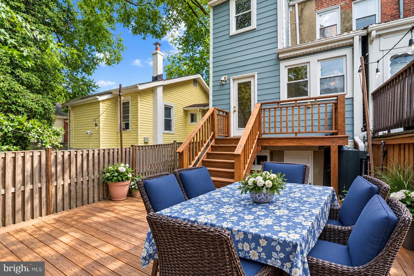
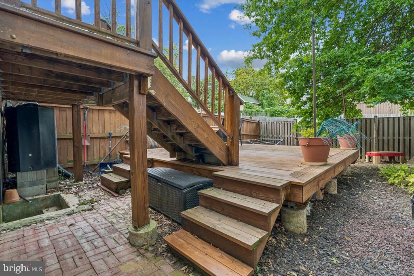
The upper level includes 2 bedrooms, a large walk in closet and a remodeled hall bath with a skylight. The lower level walk-out basement includes a generously sized multi-use space perfect for a guest bedroom, office, or family room. It also includes a second kitchen, allowing for studio rental possibilities. The large rear deck and garden area with great views is perfect for summer entertaining! MOVE IN READY! Don't miss it!
Award-winning real estate agent Stacey is a negotiating powerhouse who brings experience, creativity, and fun to the process of buying and selling homes. A dynamic real estate agent who has used her expert local knowledge to help hundreds of families find the perfect starter home, upgrade to their dream house, or sell for top dollar.
Let's ConnectCompass
7200 Wisconsin Avenue
Bethesda, MD 20814
