
Mobile #: (240) 351-7635
Email: [email protected]
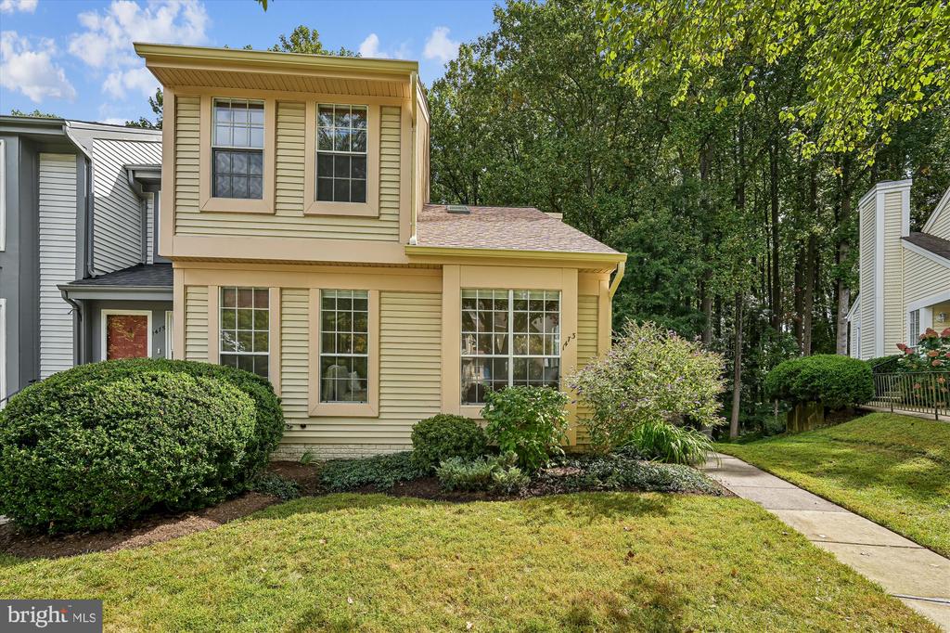
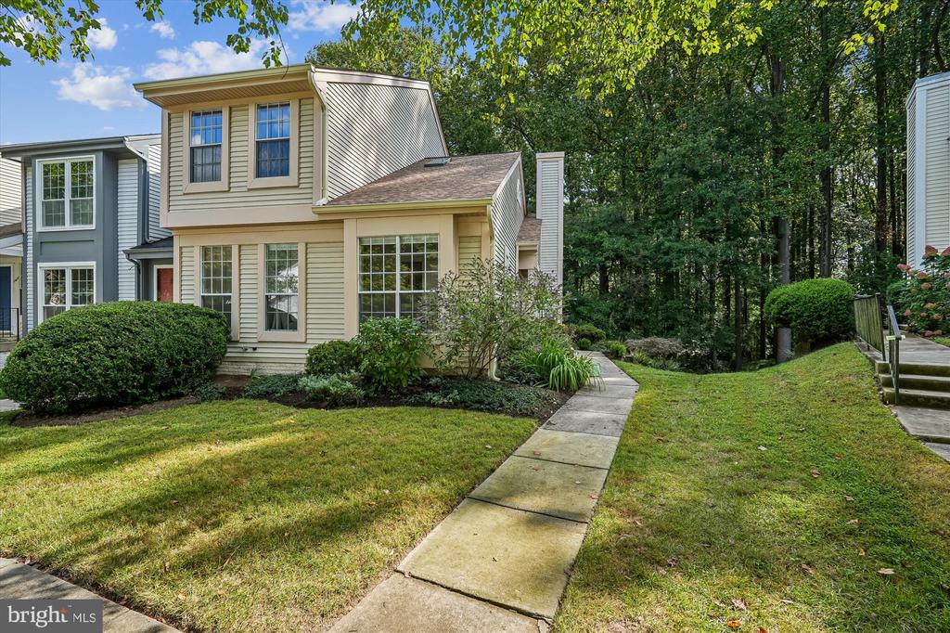
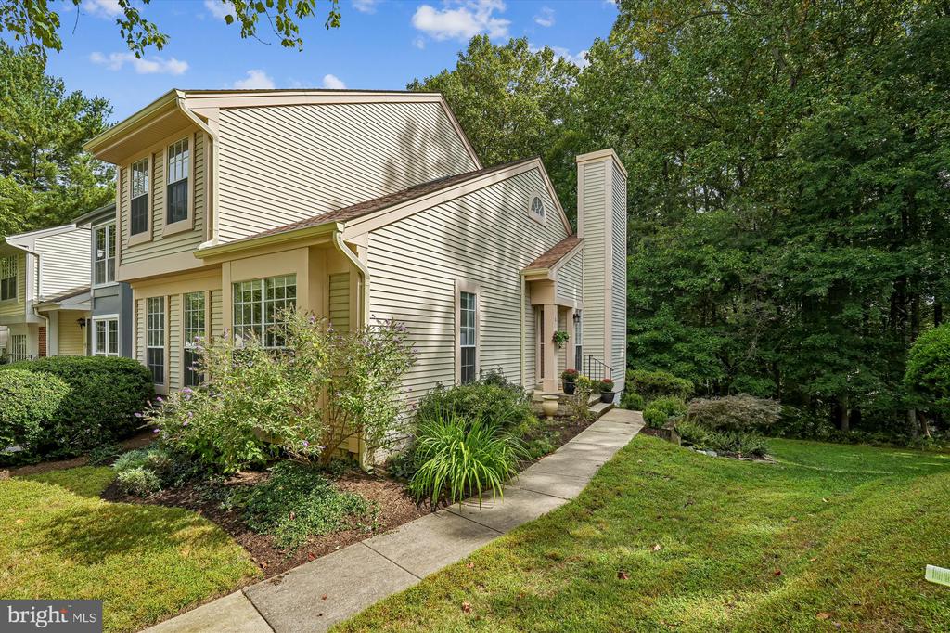

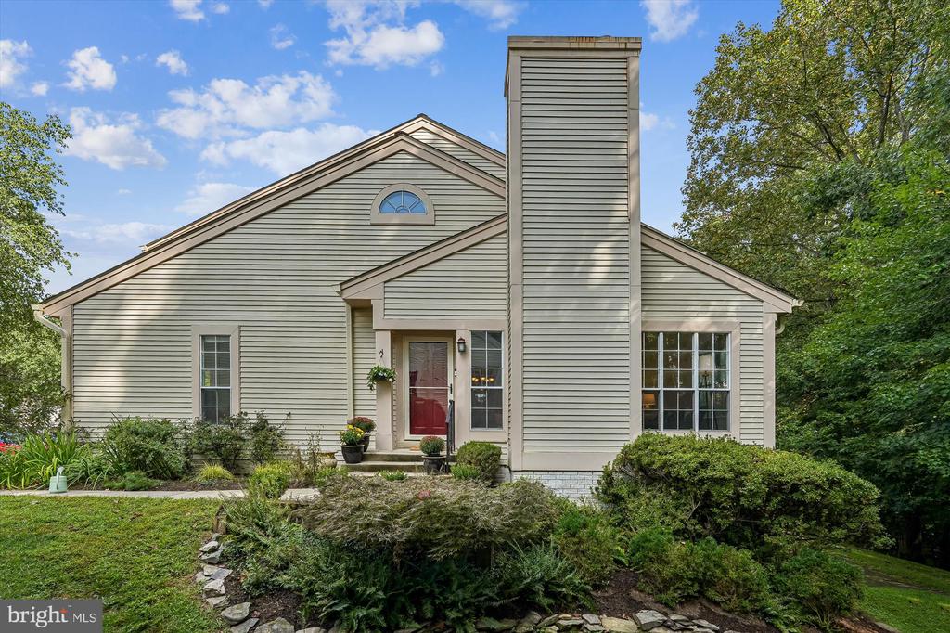
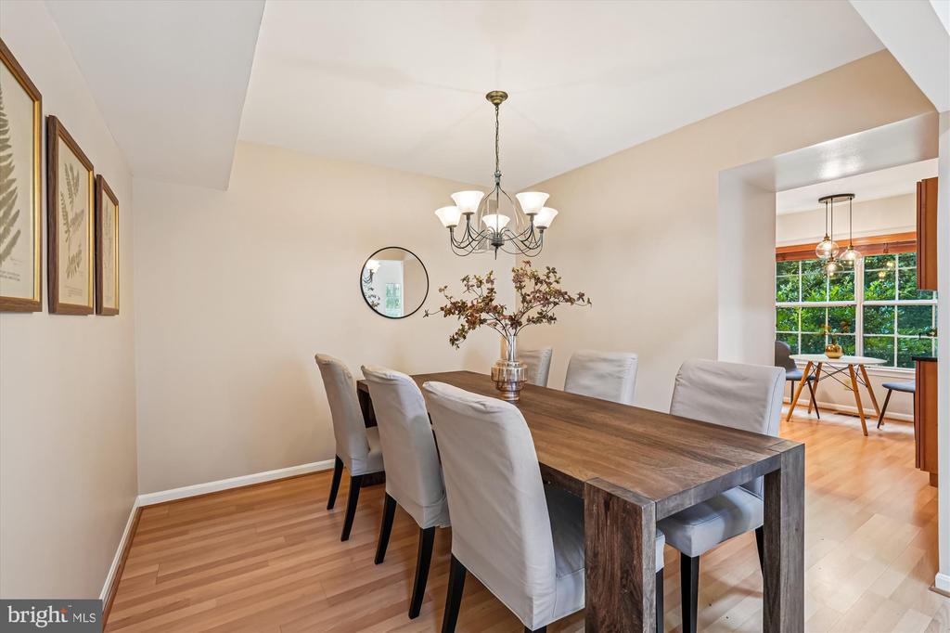
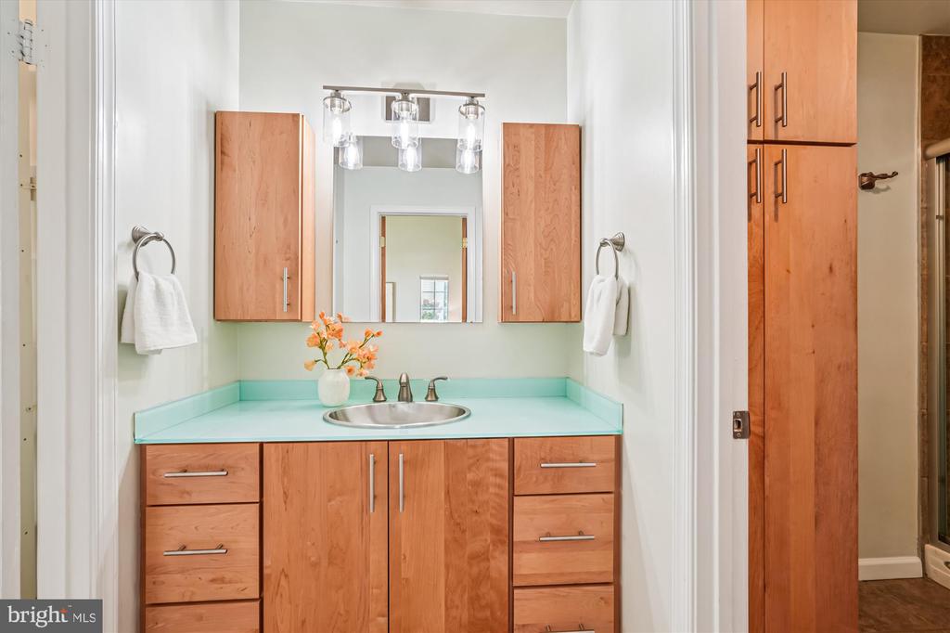
Located in the desirable community of Tivoli, this wonderful end unit townhome at 1473 Casino Circle combines modern design with unparalleled comfort. Offering 2,431 square feet of living space, it features four spacious bedrooms and three and a half bathrooms, all set on a 3,037 square foot lot.
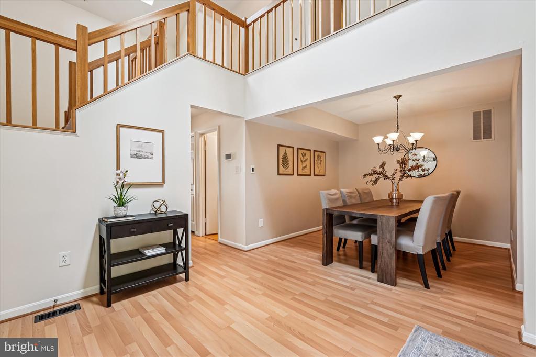
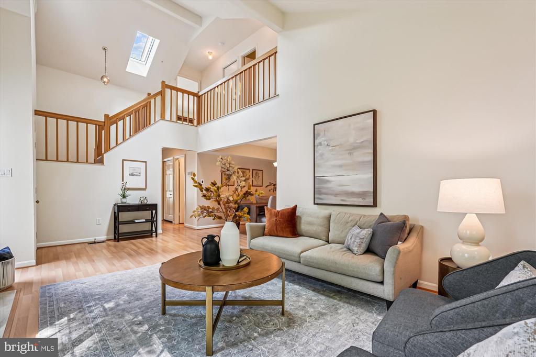
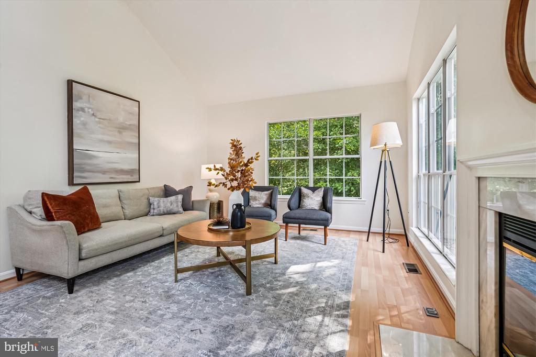
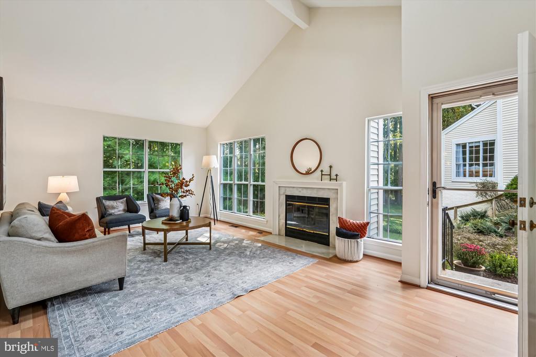
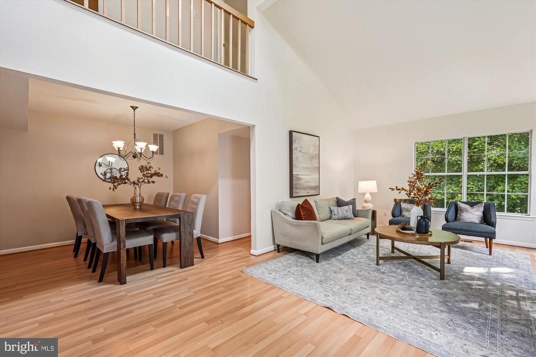
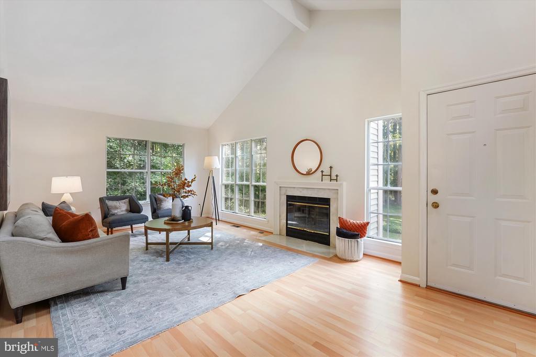
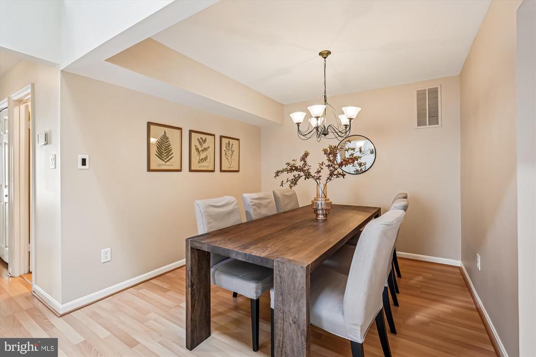
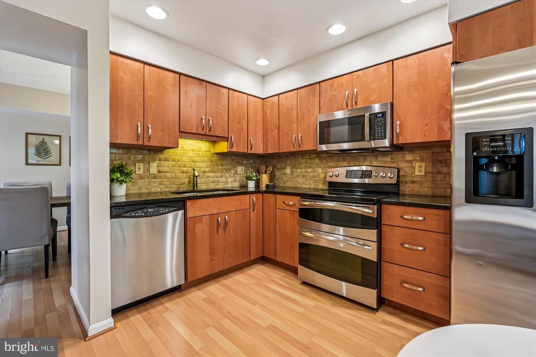
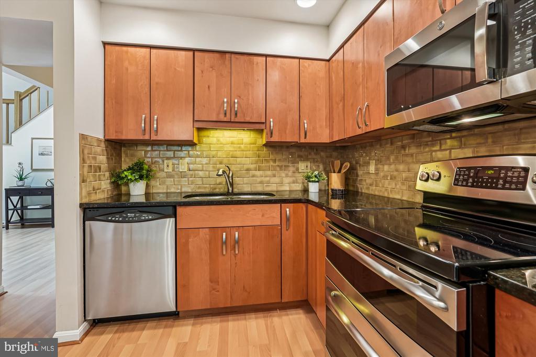
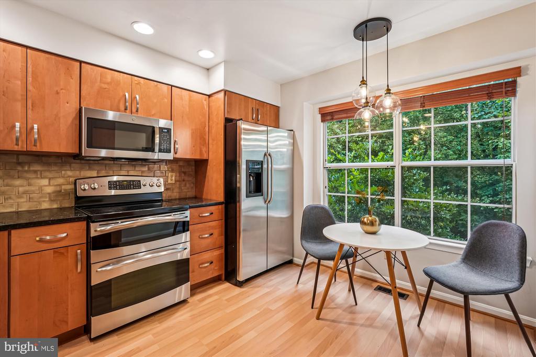
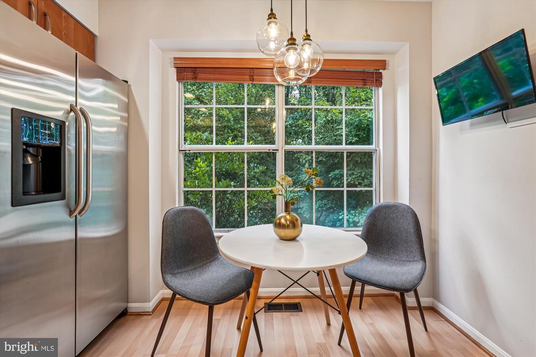
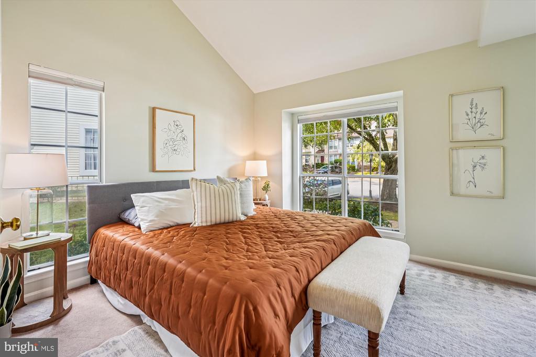
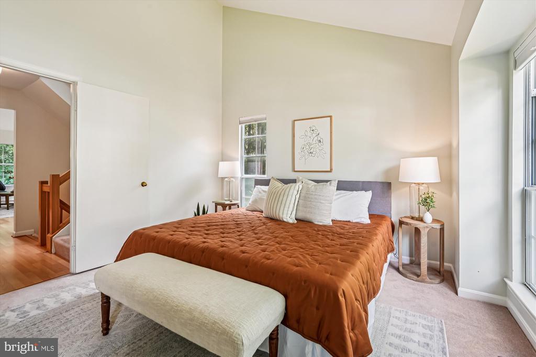
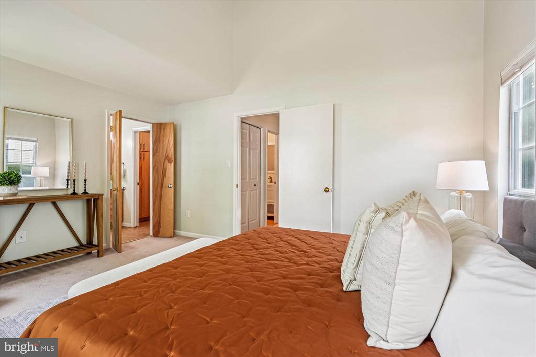
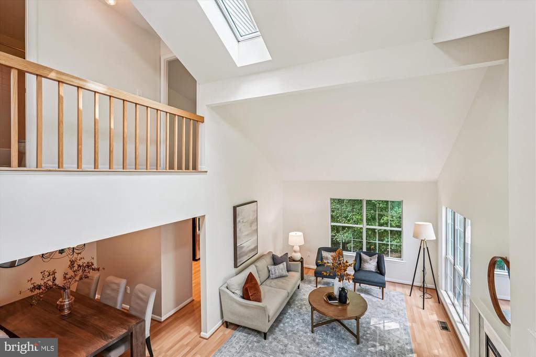
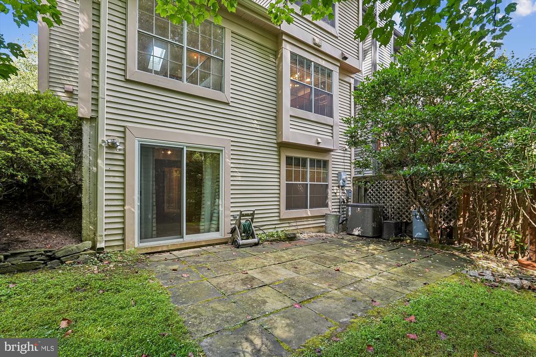
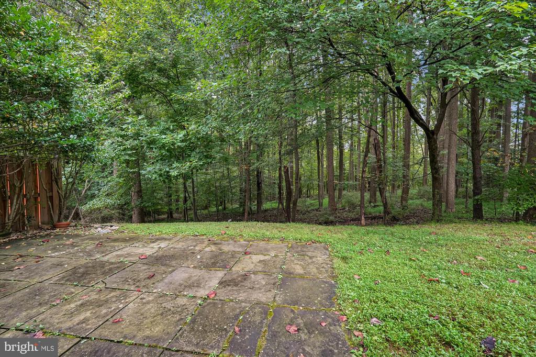
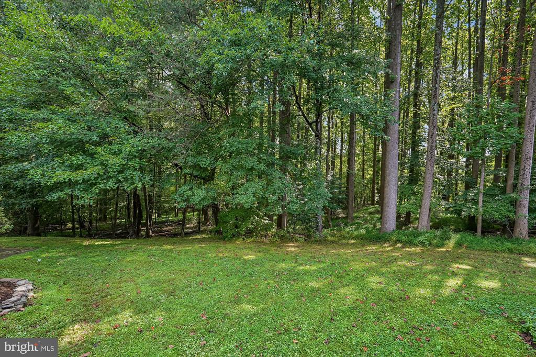
The open-concept interior is bathed in natural light from skylights and vaulted ceilings, creating an inviting environment perfect for both relaxation and entertaining. The chefs kitchen features granite counters, loads of cabinets and stainless steel appliances with a cozy eating nook. The large Living room included large windows with beautiful treed views. A wood burning fireplace is perfect on those chilly winter nights. A main level primary is perfect for easy living. Complete with it's own generous on suite bathroom and a large walk in closet. The upper level includes 2 bedrooms, one with access to the semi private bath. The lower level has a large family room with sliding doors to a private slate patio facing woods. A second fireplace will be sure to delight. A fourth bedroom includes built in shelves and a large walk in closet. A hall bath and large utility room completes this level.
Award-winning real estate agent Stacey is a negotiating powerhouse who brings experience, creativity, and fun to the process of buying and selling homes. A dynamic real estate agent who has used her expert local knowledge to help hundreds of families find the perfect starter home, upgrade to their dream house, or sell for top dollar.
Let's ConnectCompass
7200 Wisconsin Avenue
Bethesda, MD 20814
