
Mobile #: (240) 351-7635
Email: [email protected]
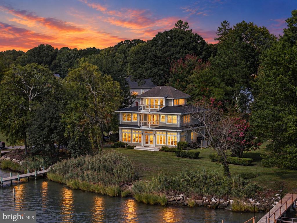
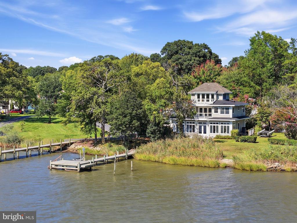
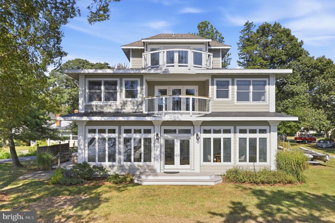
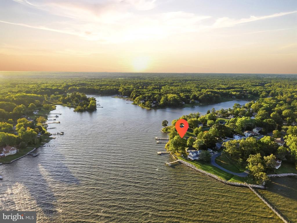
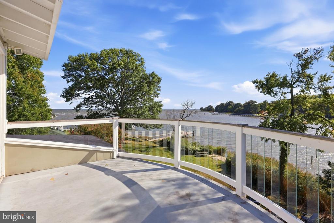
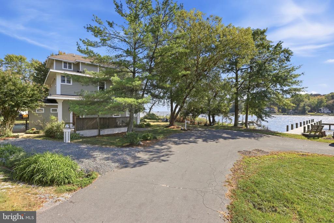
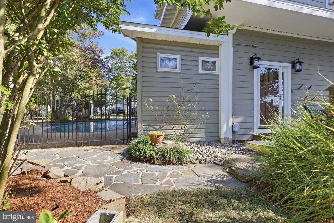
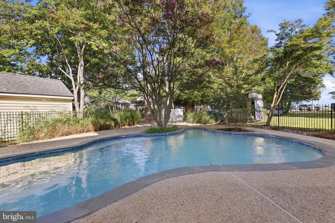
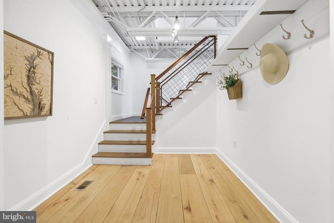
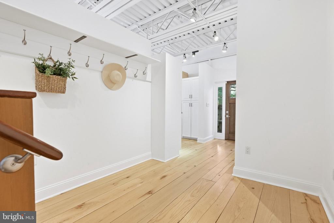
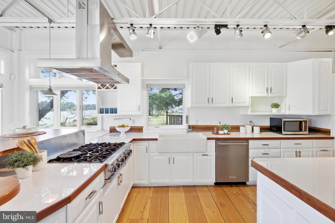
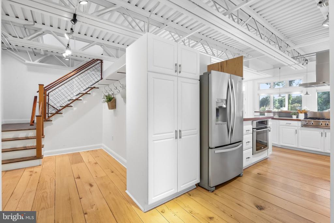
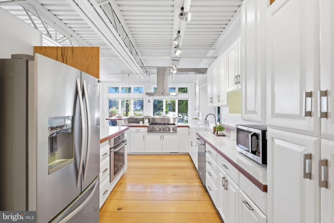
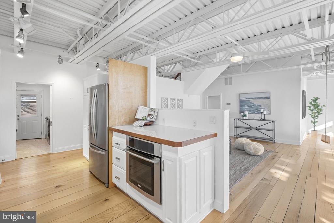
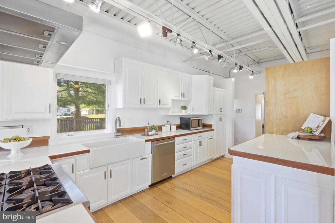
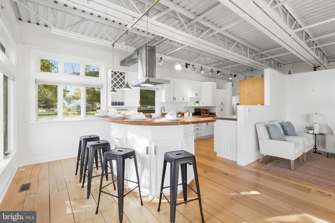
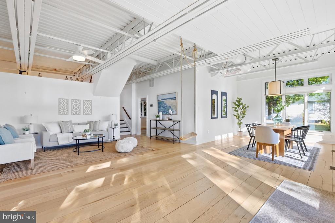
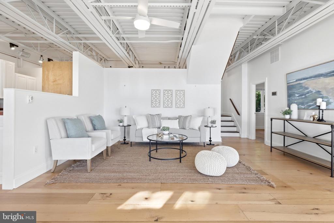
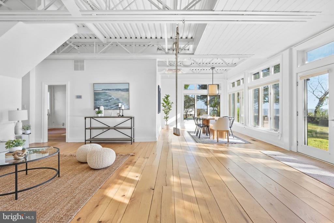
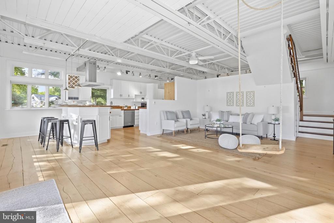
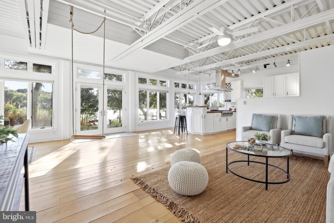
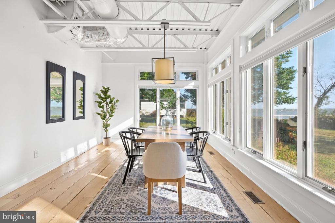
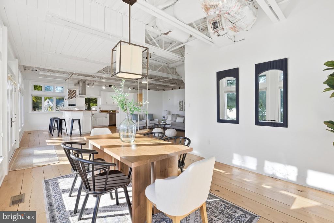
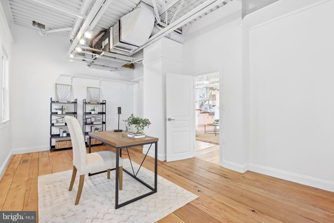
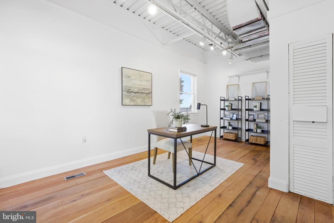
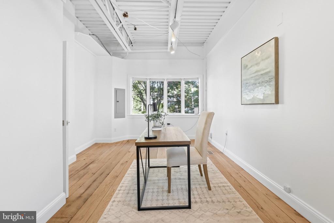
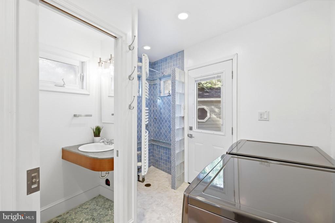
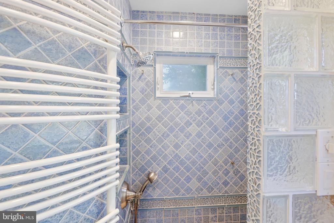
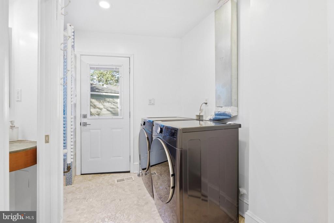
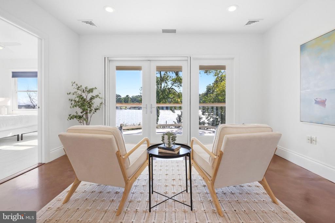
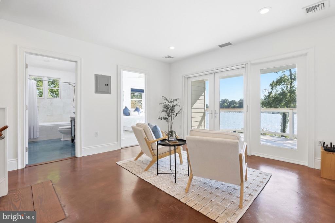
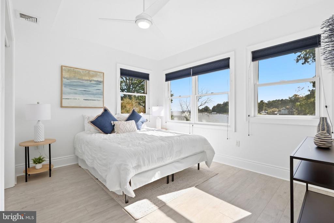
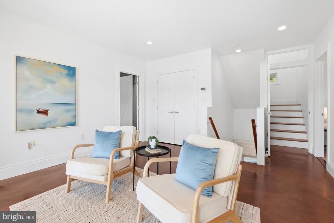
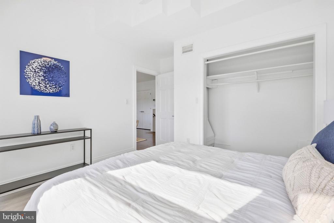
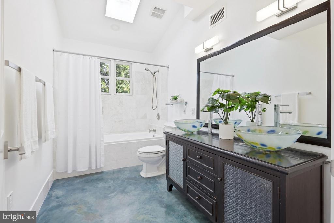
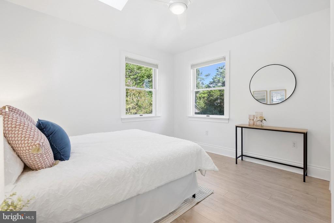
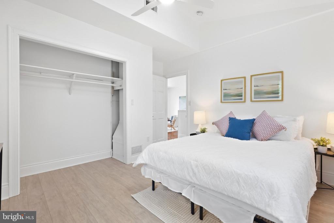
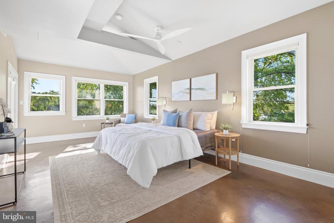
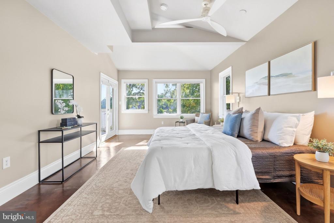
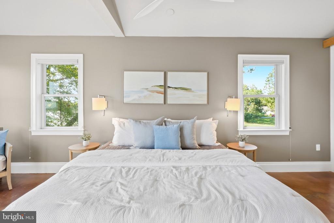
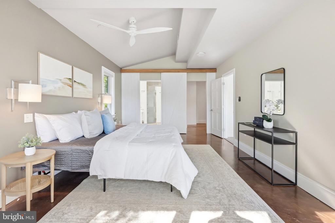
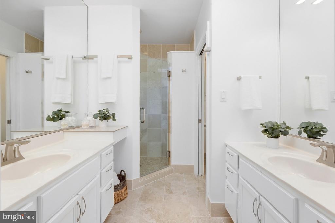
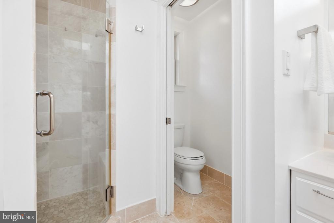
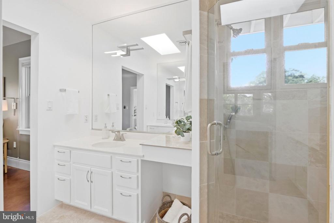
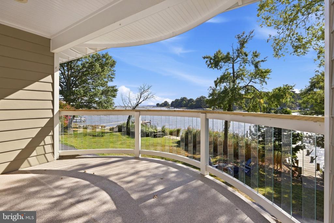
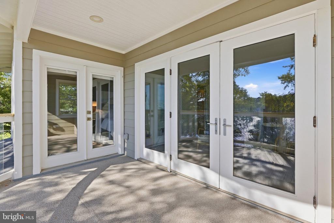
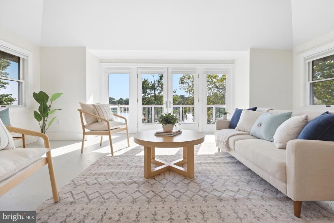
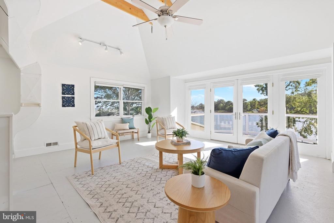
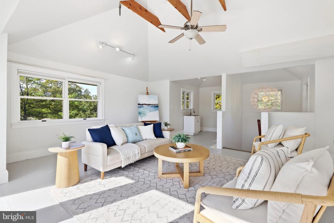
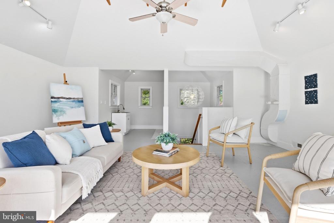
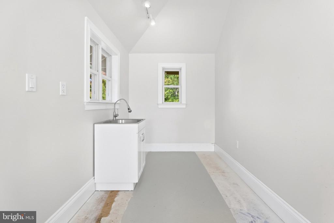
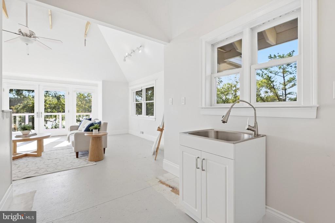
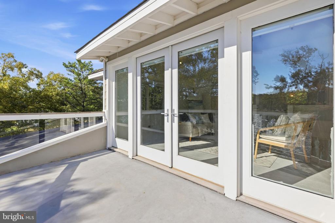
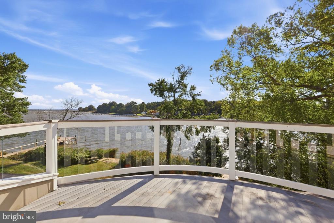
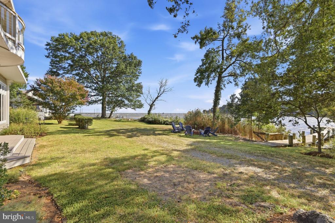
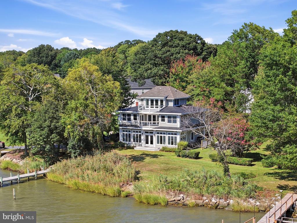
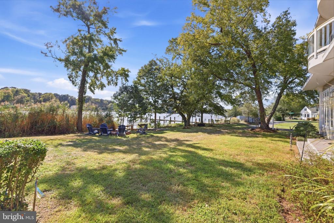
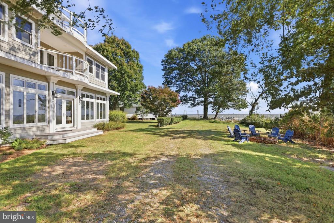
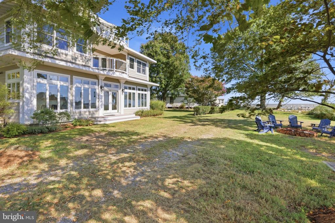
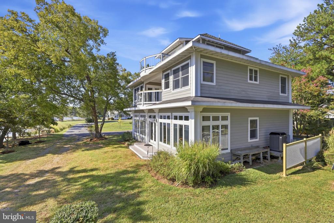
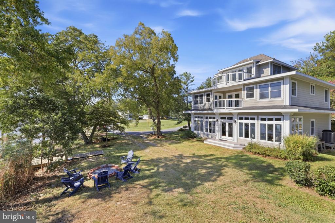
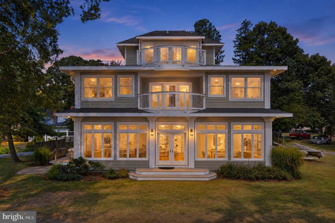
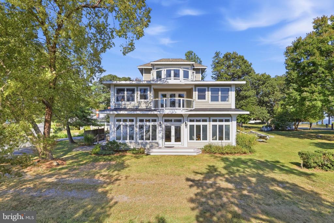
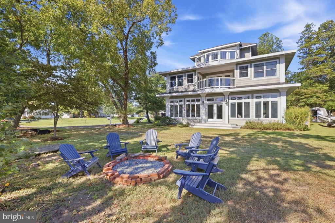
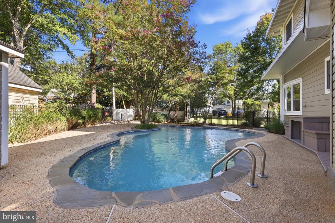
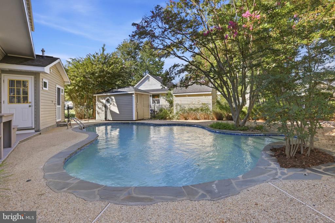
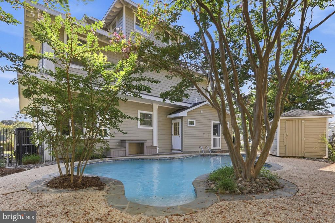
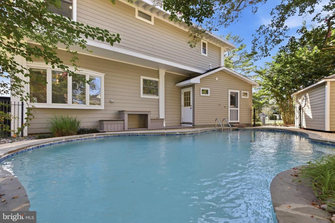
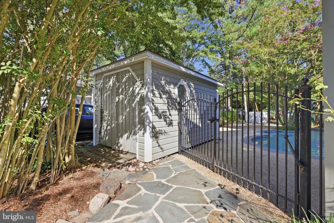
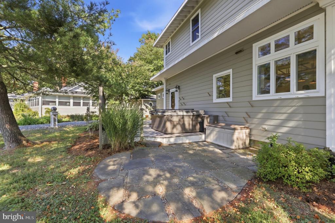
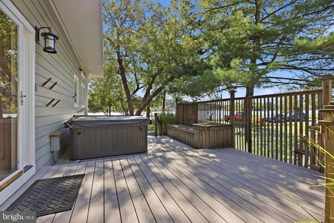
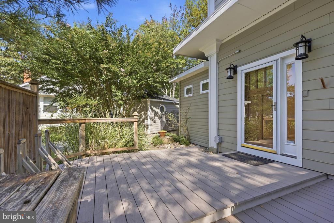
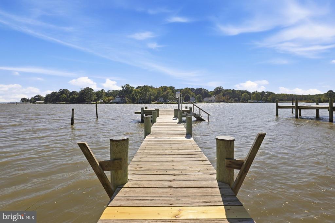
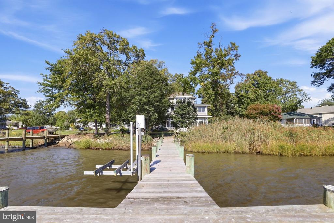
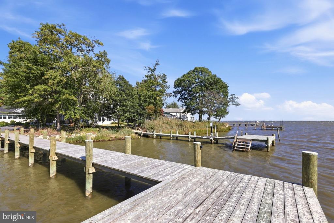
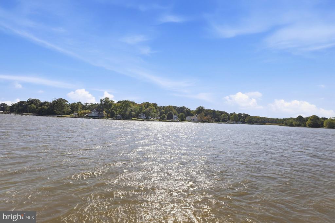
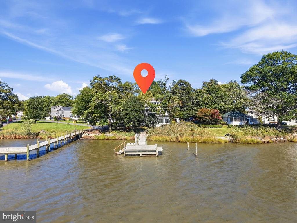
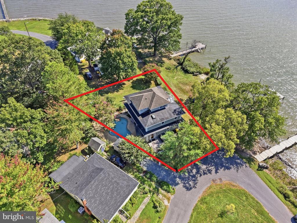
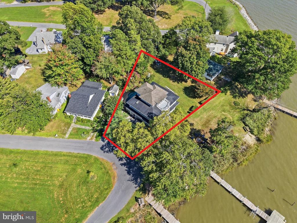
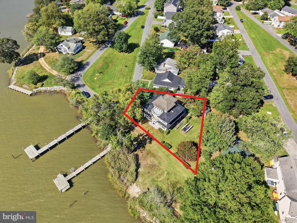
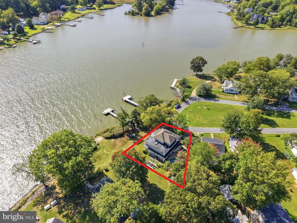
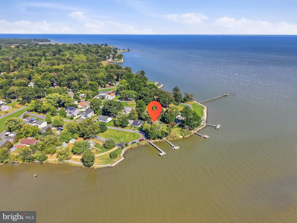
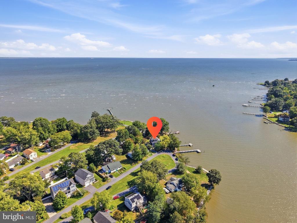
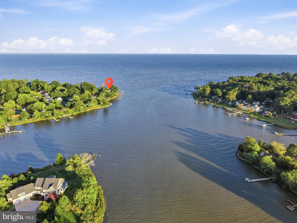
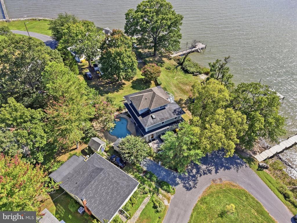
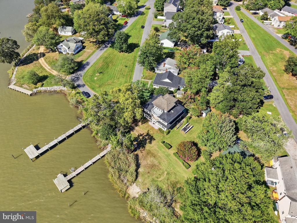
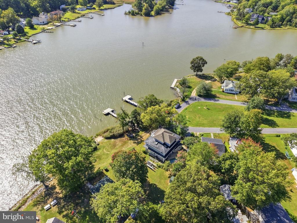
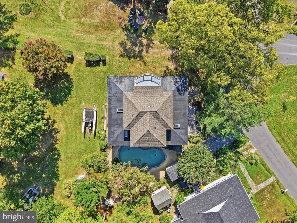
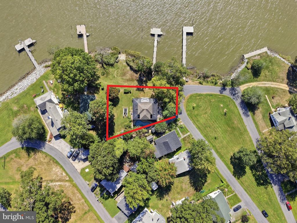
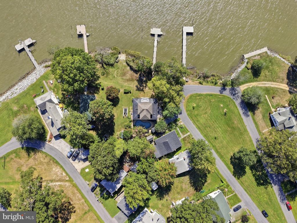
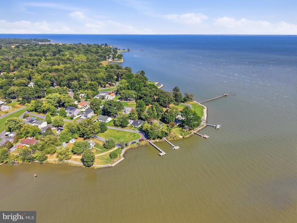
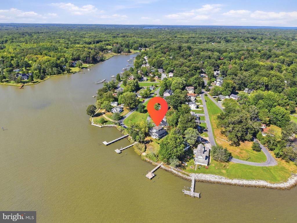
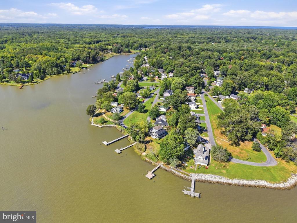
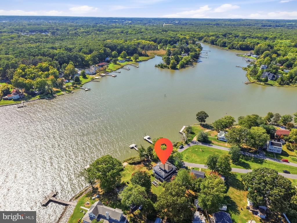
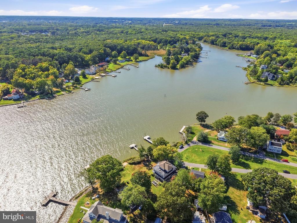
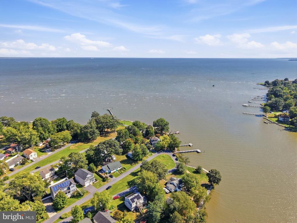
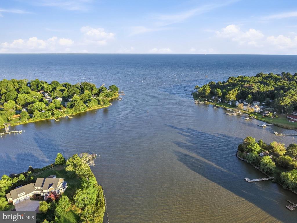
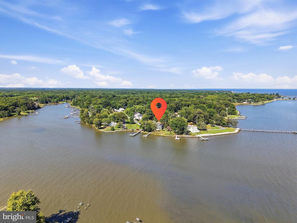
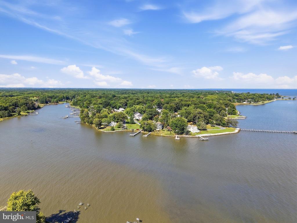
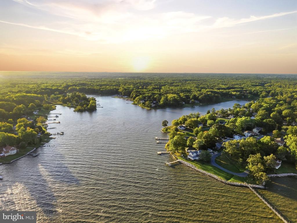
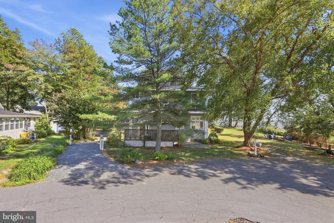
Imagine waking up to the gentle rhythm of the Chesapeake Bay and Broadwater Creek every single day. This stunning three-level residence offers a front-row seat to the best of coastal living, where the water isn't just a view--it's your backyard. Whether you're launching a kayak from your private pier, spending a quiet afternoon by the pool, or toasting the sunset from one of the multiple balconies, this home is designed for those who love the outdoors. Inside, the vibe is pure serenity. The main level is bathed in natural light, featuring an open and airy layout that connects a spacious living room and dining area to a kitchen complete with a breakfast bar. A dedicated home office, full bathroom, and laundry room round out the main floor, providing a perfect balance of style and function. Head up to the second floor to find a true retreat. The primary suite serves as a private oasis, accompanied by two additional bedrooms and a balcony that invites the breeze inside. You'll especially love the comfort of the heated cement floors underfoot. The journey concludes on the third level, where an open loft and additional balcony offer a versatile space for lounging or creative inspiration, all while overlooking the sparkling water below. This is more than just a house; it's a place to breathe deep and enjoy the very best of the bay lifestyle.
Award-winning real estate agent Stacey is a negotiating powerhouse who brings experience, creativity, and fun to the process of buying and selling homes. A dynamic real estate agent who has used her expert local knowledge to help hundreds of families find the perfect starter home, upgrade to their dream house, or sell for top dollar.
Let's ConnectCompass
7200 Wisconsin Avenue
Bethesda, MD 20814
