
Leave a Message

Thank you for your message. We will be in touch with you shortly.

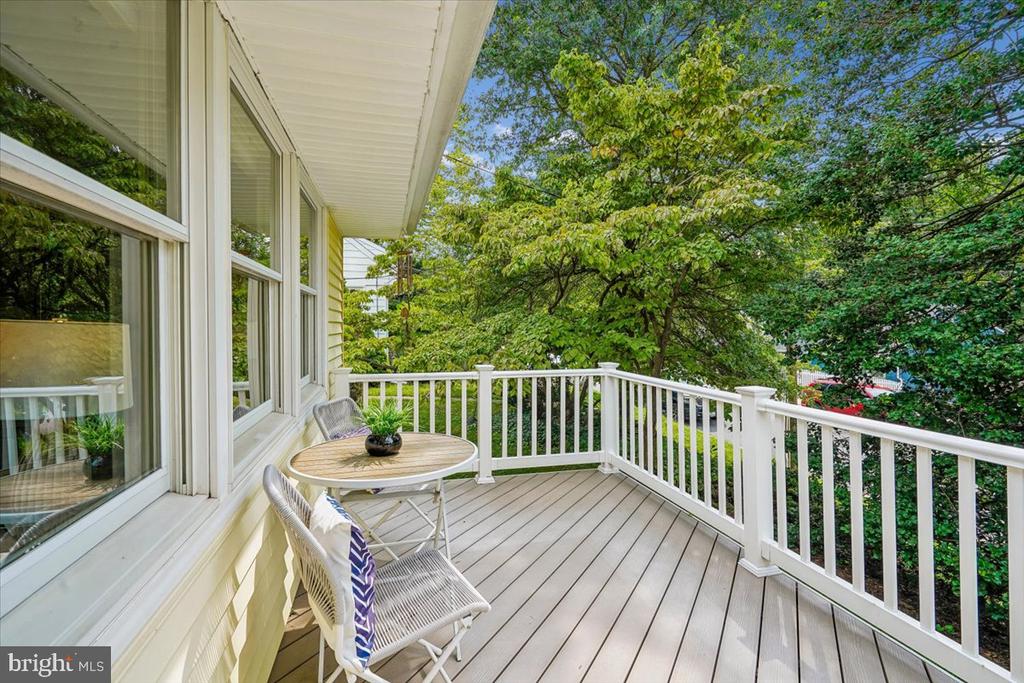
Yellow house deck with white railings, a round table, and chairs with purple cushions.
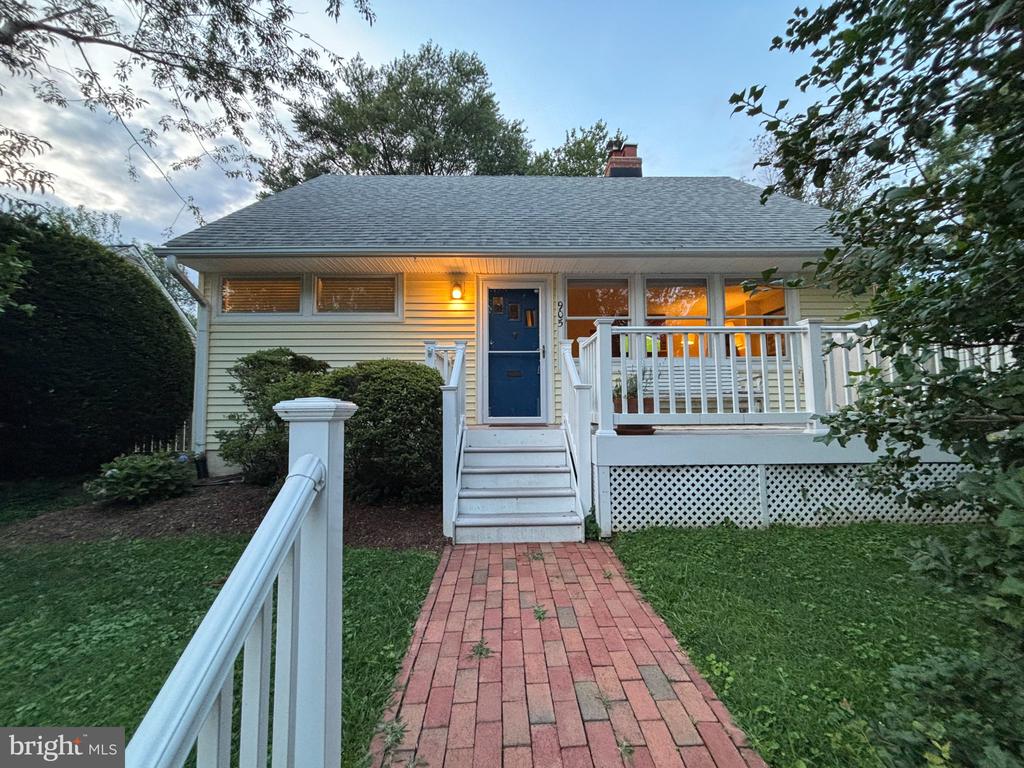
Home with a blue front door, white-railed porch, and brick walkway at dusk.
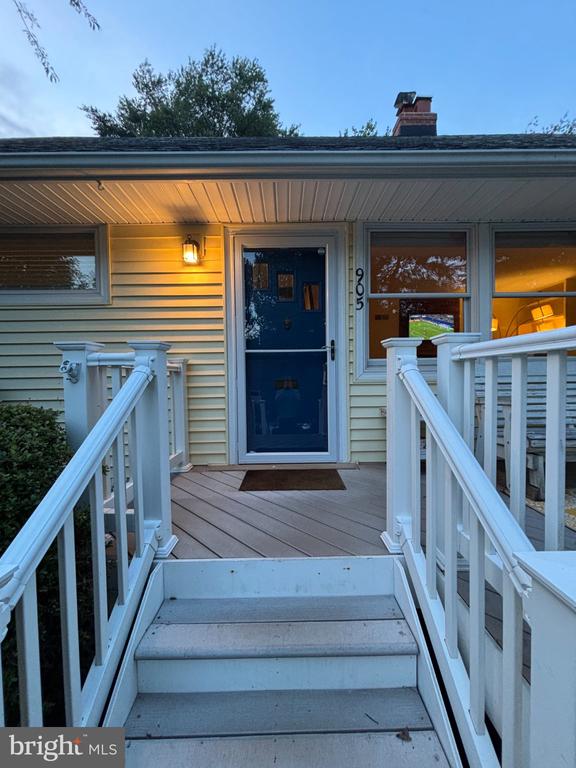
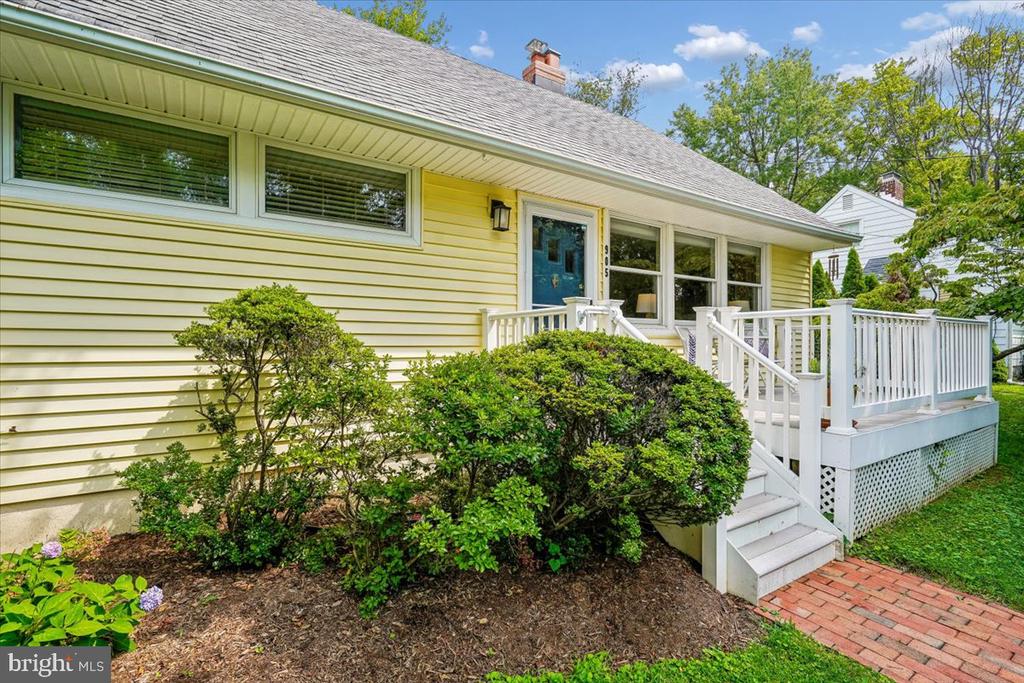
House entrance with a dark blue door, white-railed steps, and the number 905.
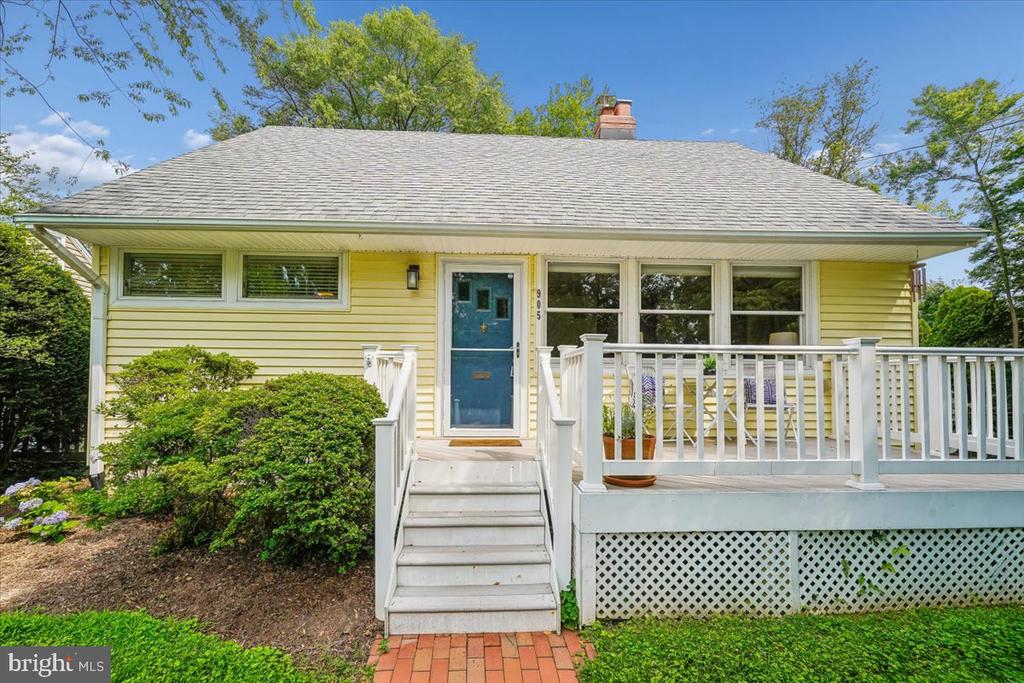
Pale yellow home with a blue front door and white-railed raised deck.
Yellow-sided house with a blue front door, white-railed deck, shrubs, and brick walkway.
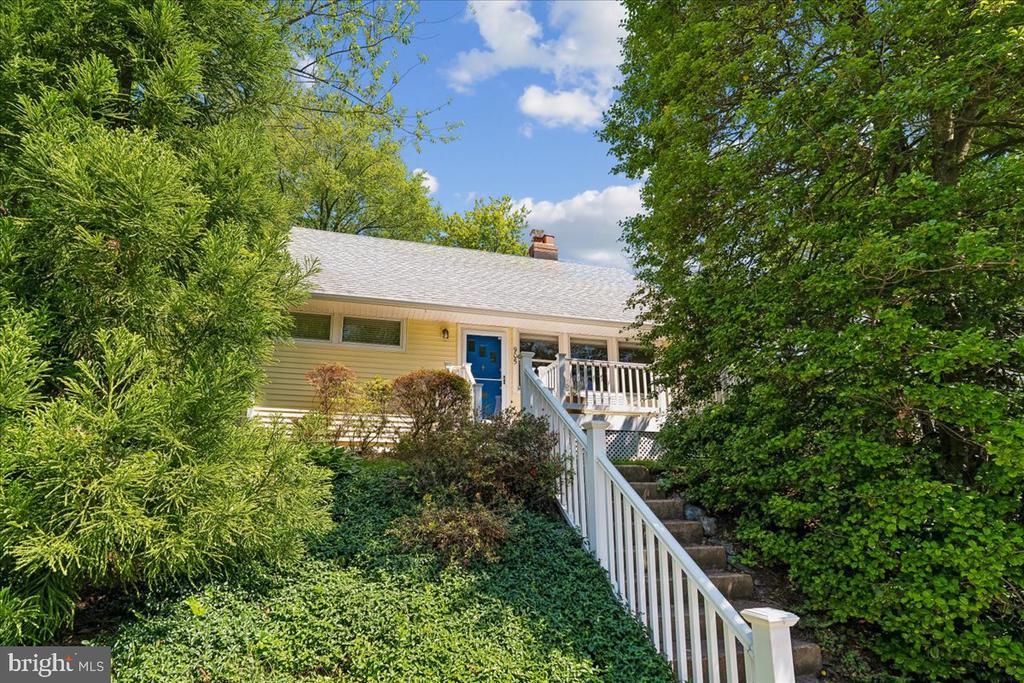
Single-story yellow house with a blue front door and white-railed steps, framed by mature trees.
Deck with white railings, a round table, two chairs, and leafy trees beyond.
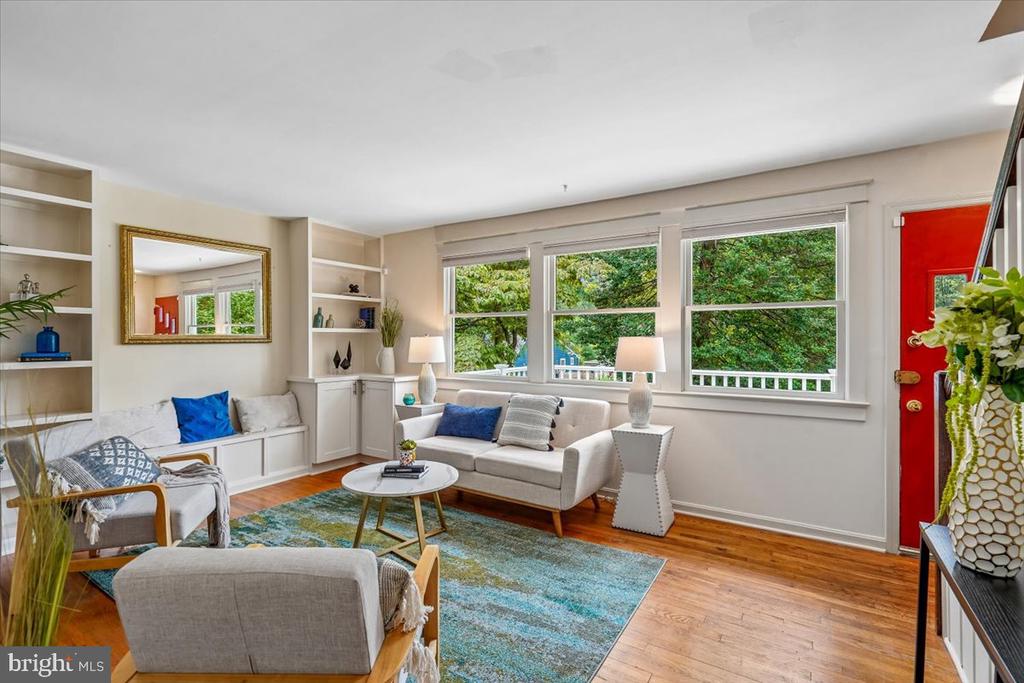
Staged living room with built-in shelves, blue rug, large windows, and a red front door.
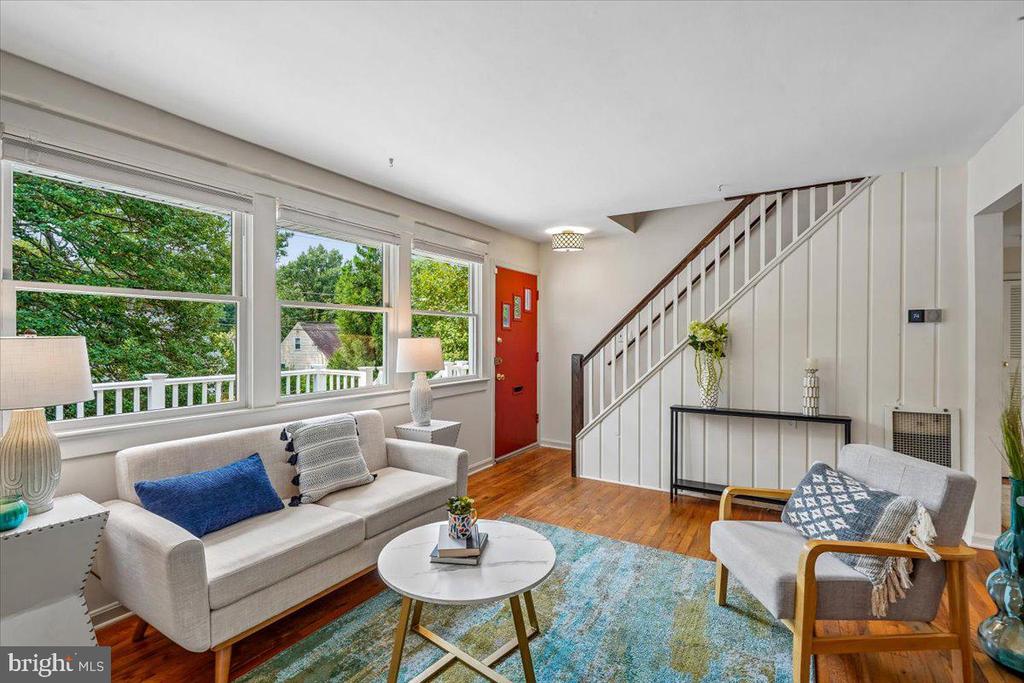
Living room with large garden-facing windows, hardwood floors, and a staircase beside a red entry door.
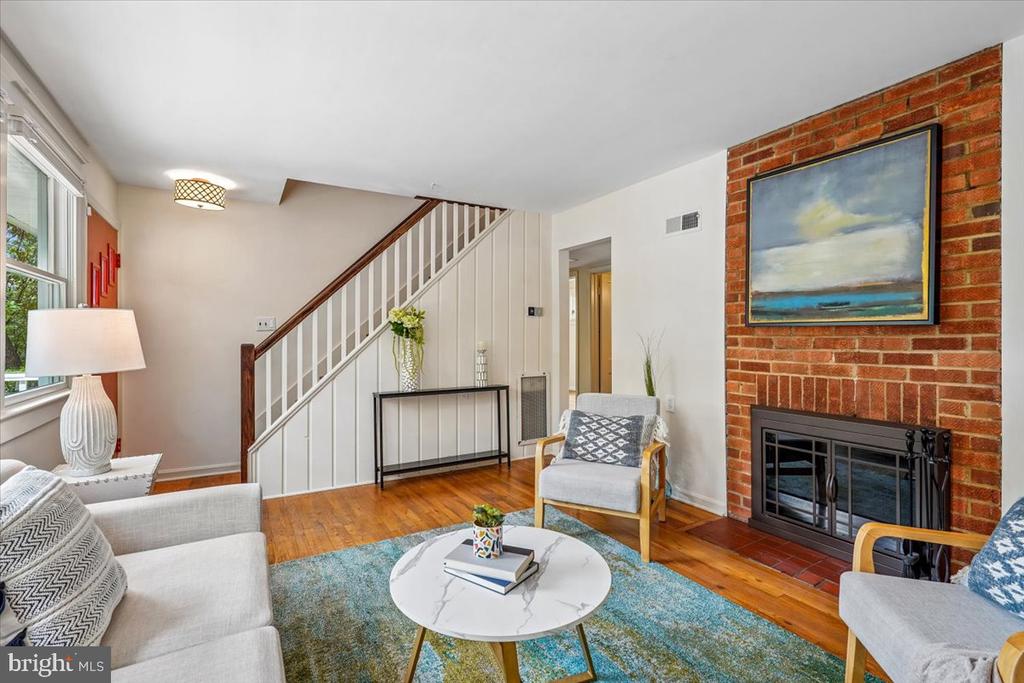
Living room with a brick fireplace, hardwood floors, and staircase.
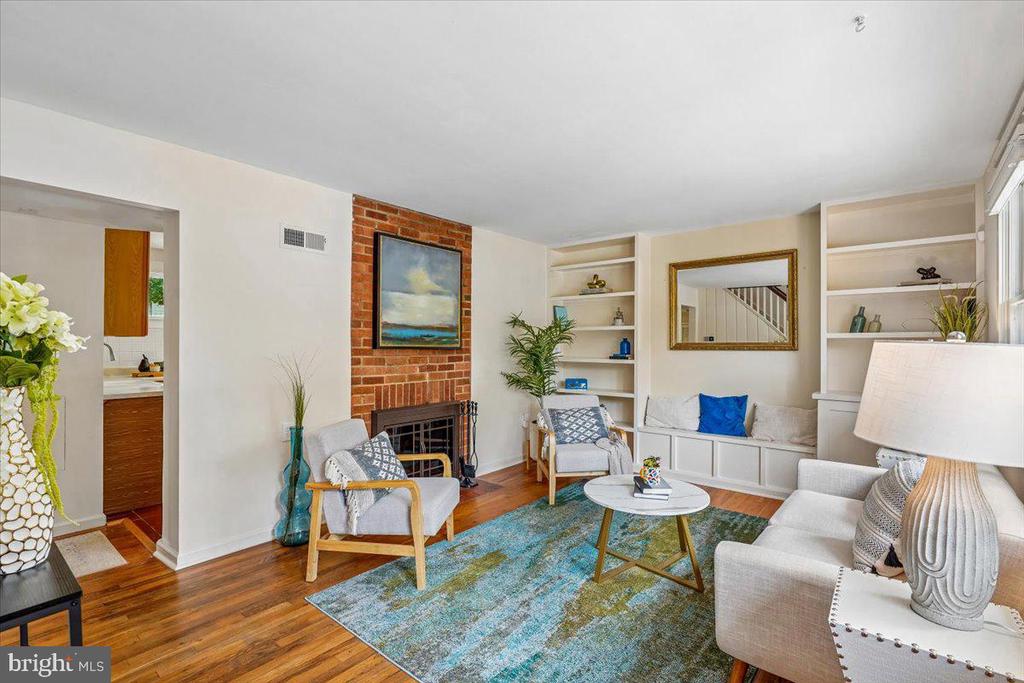
Staged living room with a brick fireplace, built-in shelves, hardwood floors, and a blue-green rug.
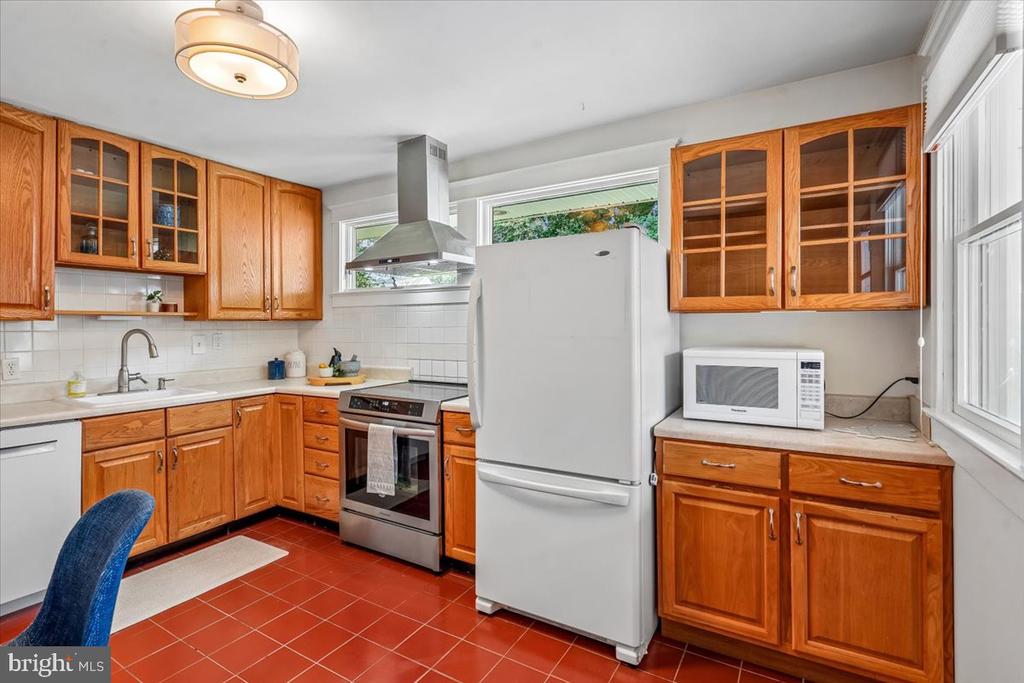
Kitchen with reddish tile floors, wood cabinets, white appliances, and a bright red door.
Kitchen with warm wood cabinets, red tile flooring, and a large white refrigerator.
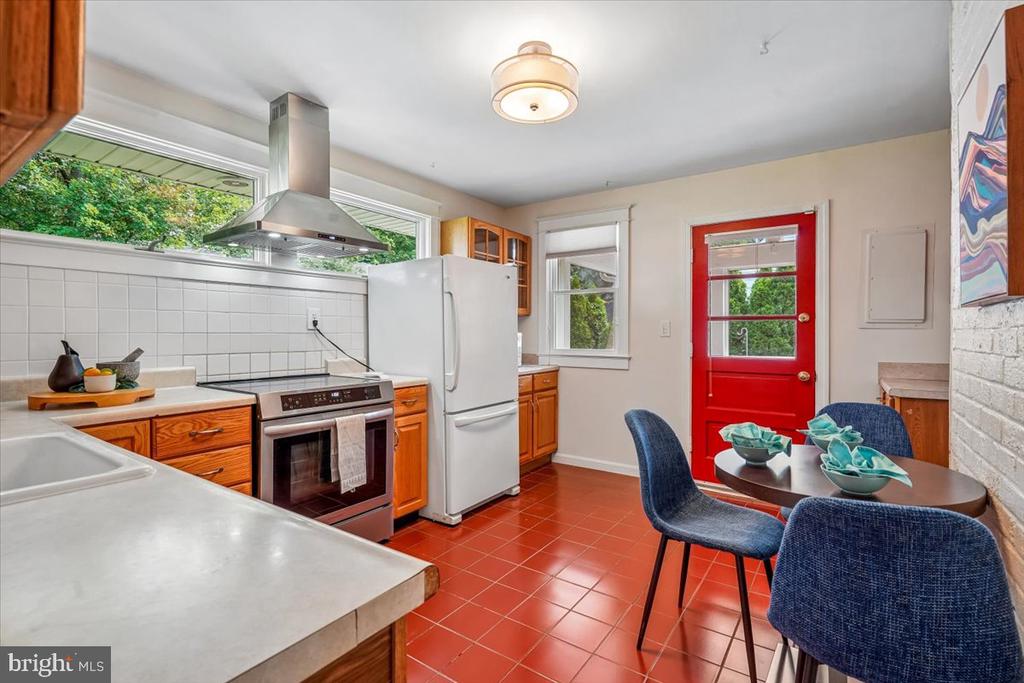
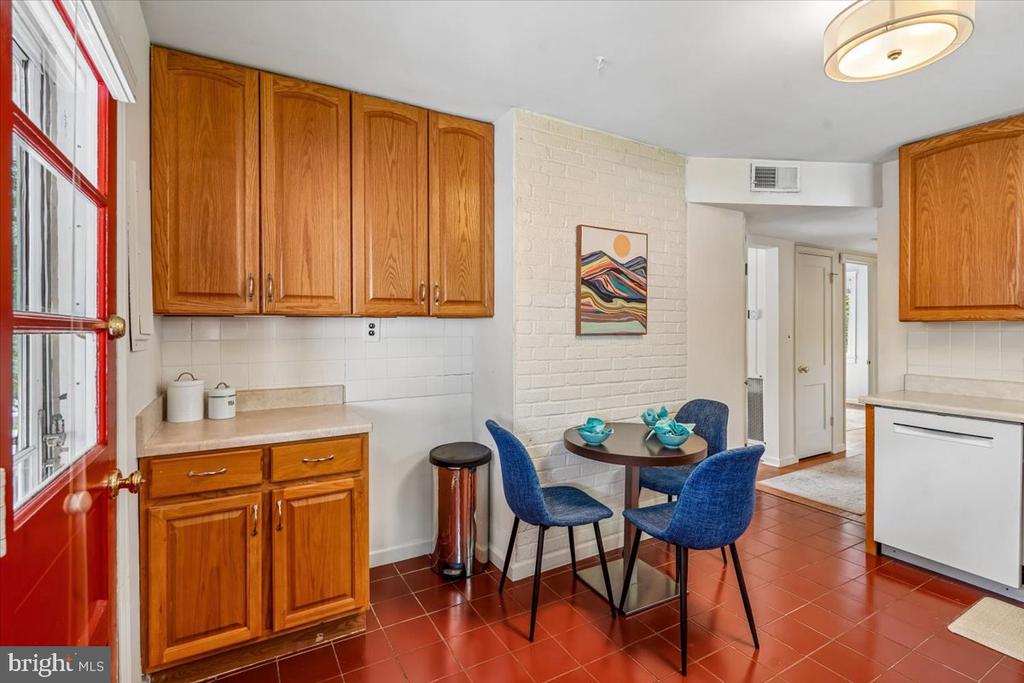
Kitchen with oak cabinets, terracotta tile floors, and a small dining table with blue chairs.
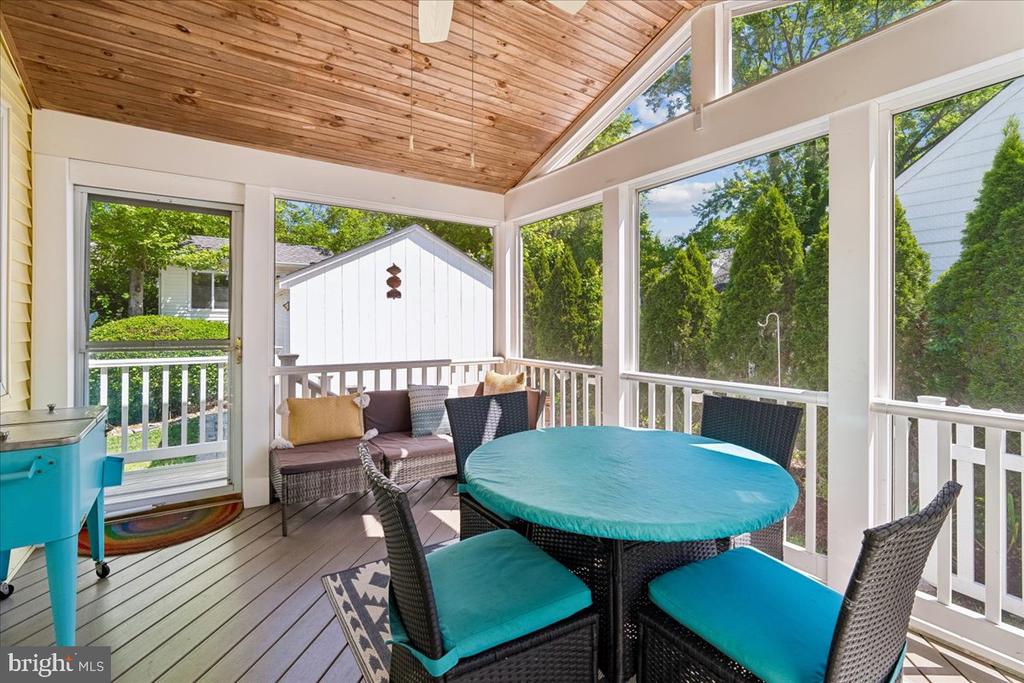
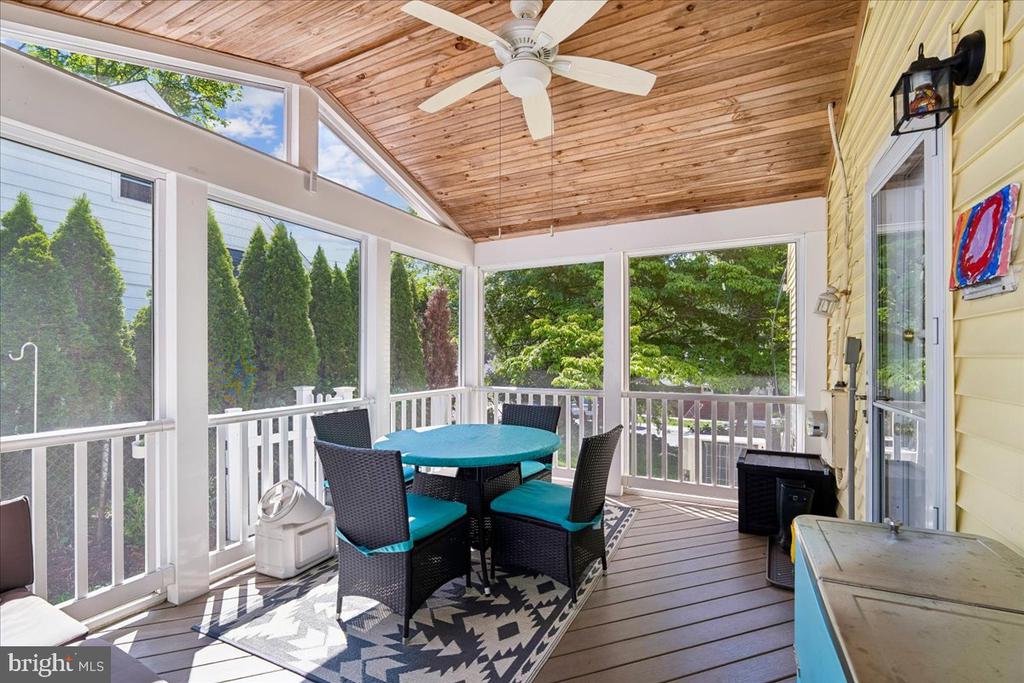
Screened porch with a wood ceiling, turquoise-cushioned wicker dining set, and views of leafy trees.
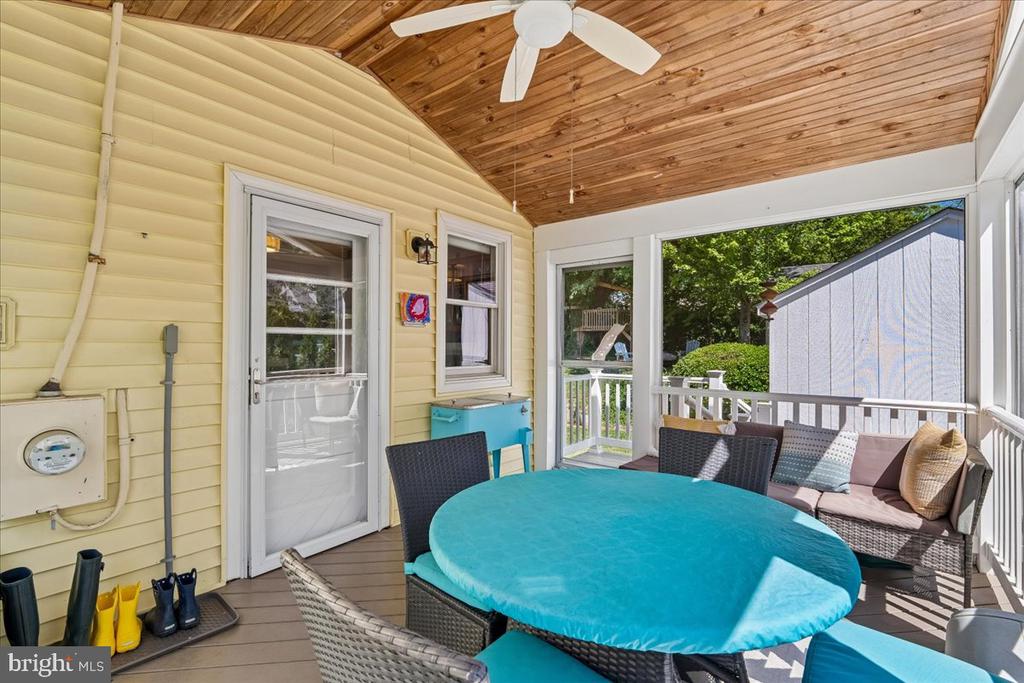
Screened porch with a turquoise-covered table, wicker seating, and a wood-plank ceiling.
Screened porch with a wood-plank ceiling and turquoise-cushioned wicker dining set overlooking leafy trees.
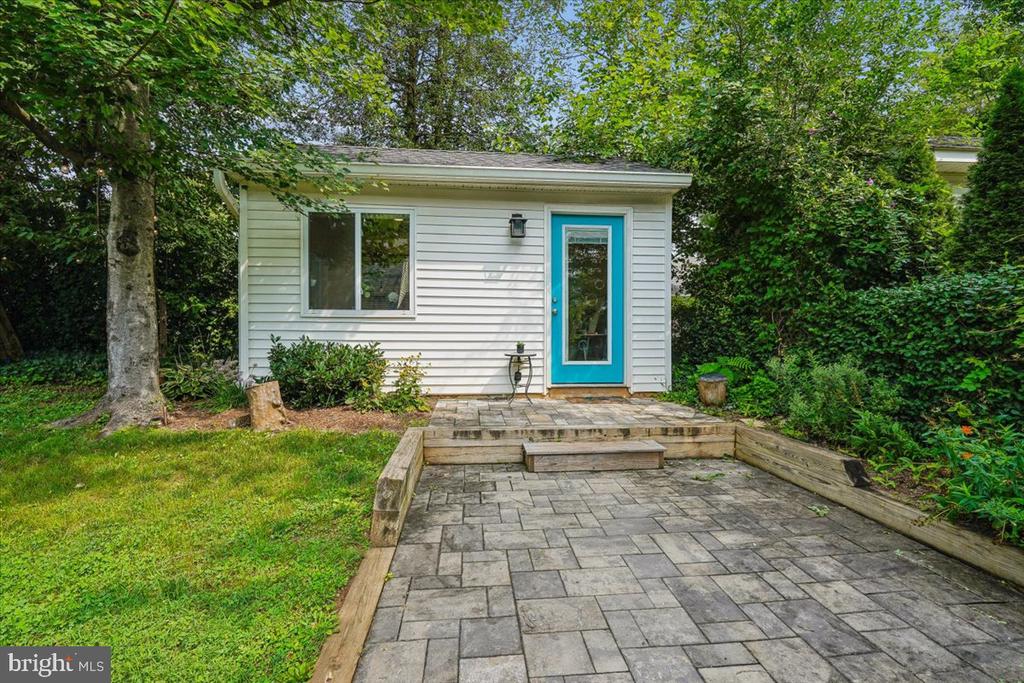
White-sided house with a turquoise door, raised wooden patio, and paved walkway beneath mature trees.
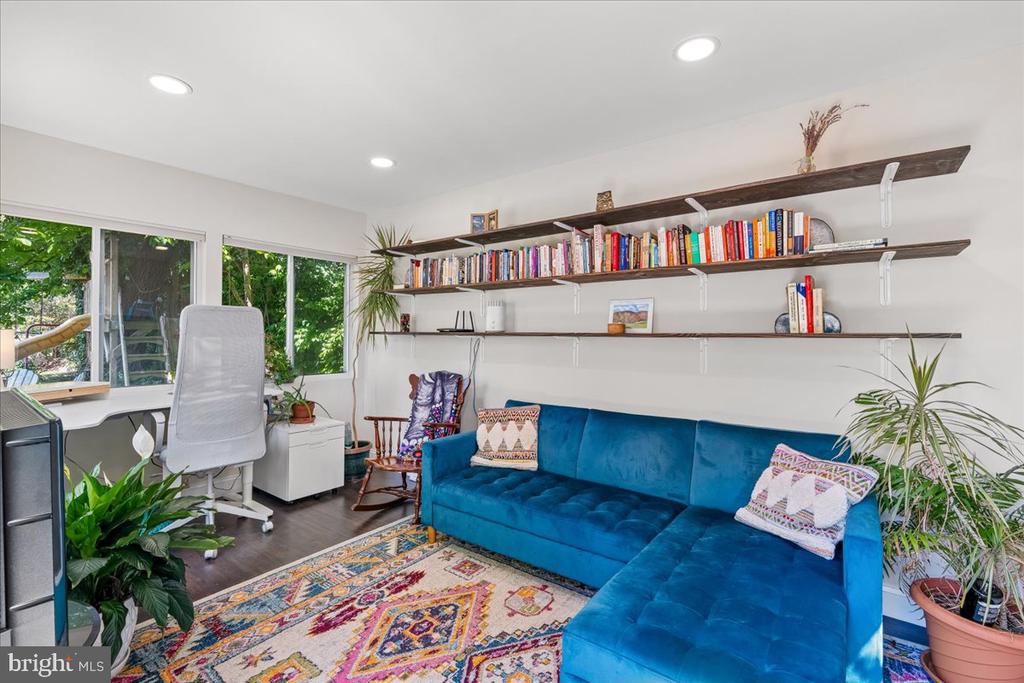
Living room and home office with blue sectional, wall-length bookshelves, and desk beside large windows.
Home office with wall-length bookshelves, a window-side desk, and a bright blue sofa.
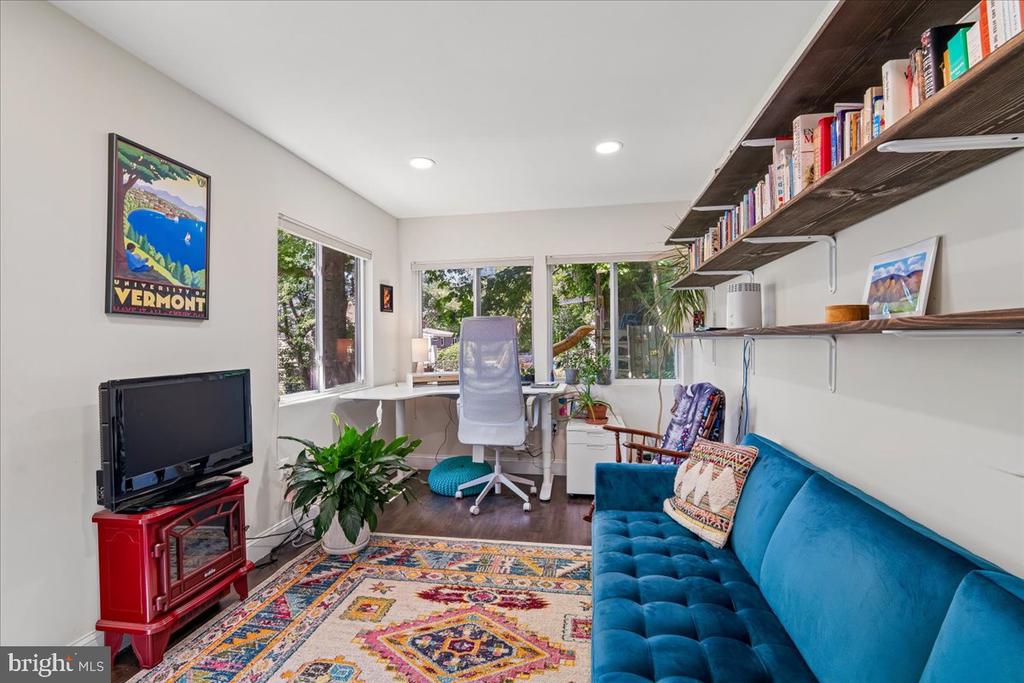
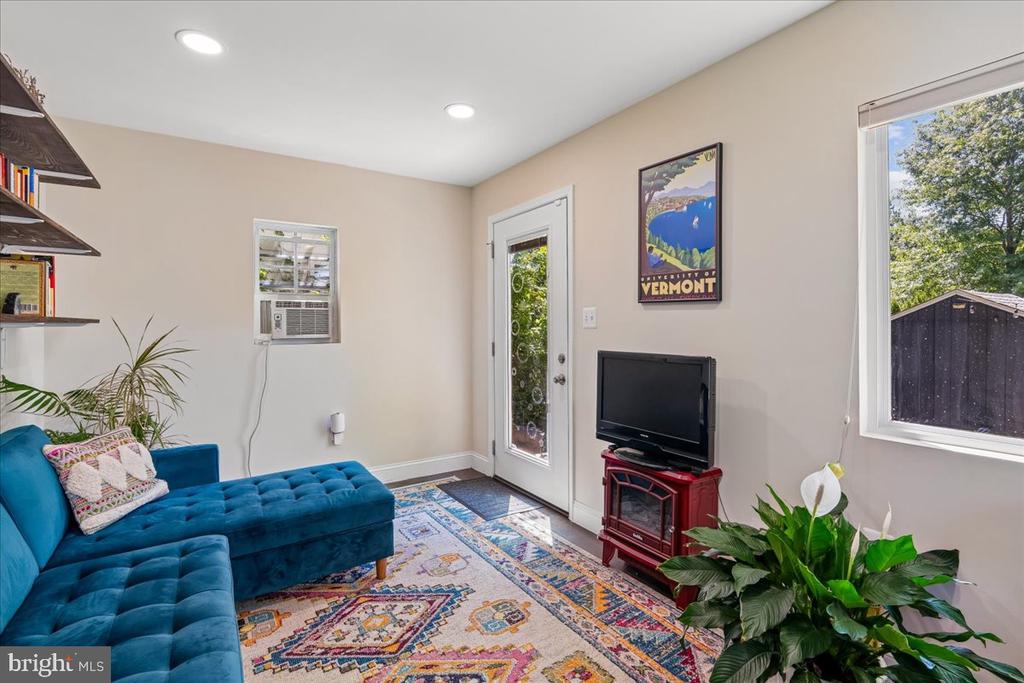
Living room with a blue sectional, colorful patterned rug, and television beside a glass-panel door.
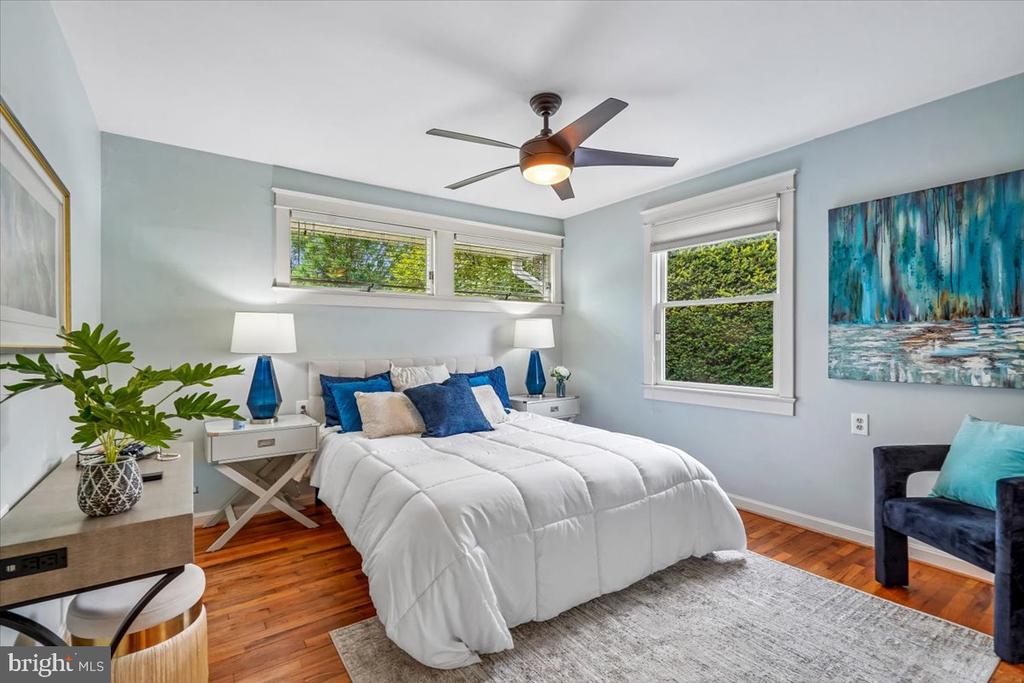
Staged bedroom with a white bed, blue accent pillows, hardwood floors, and wide windows.
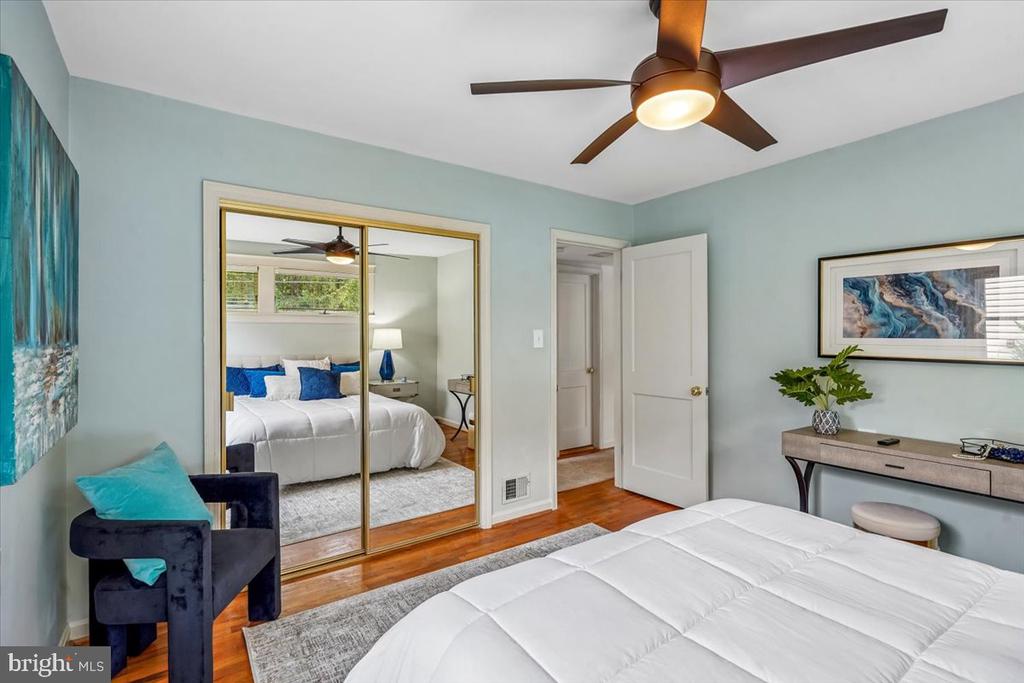
Bedroom with mirrored closet doors, a ceiling fan, and pale blue walls.
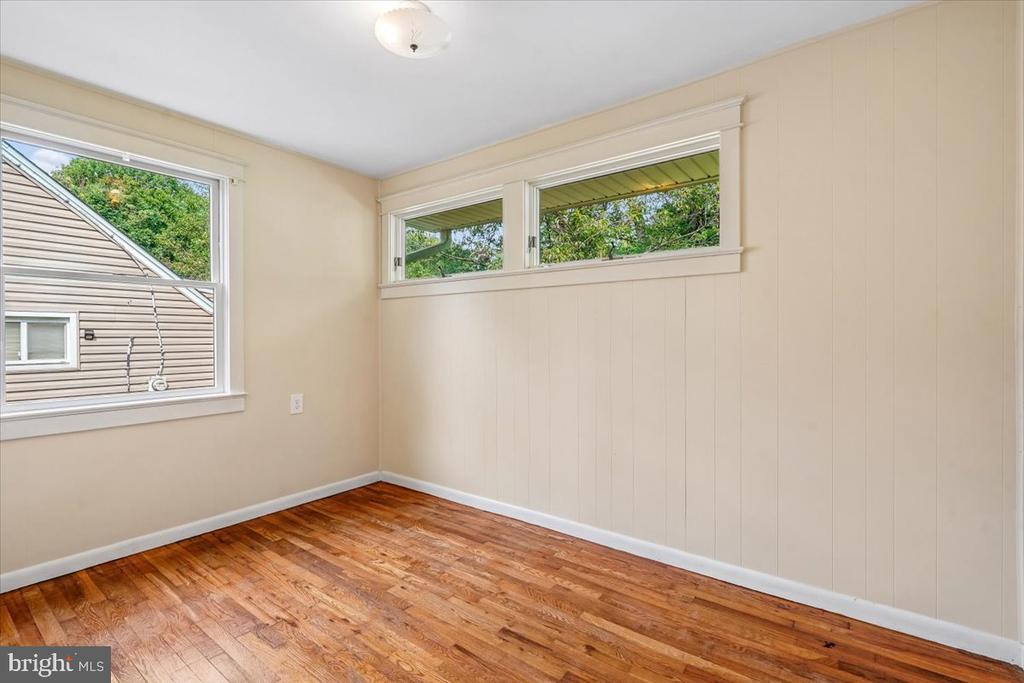
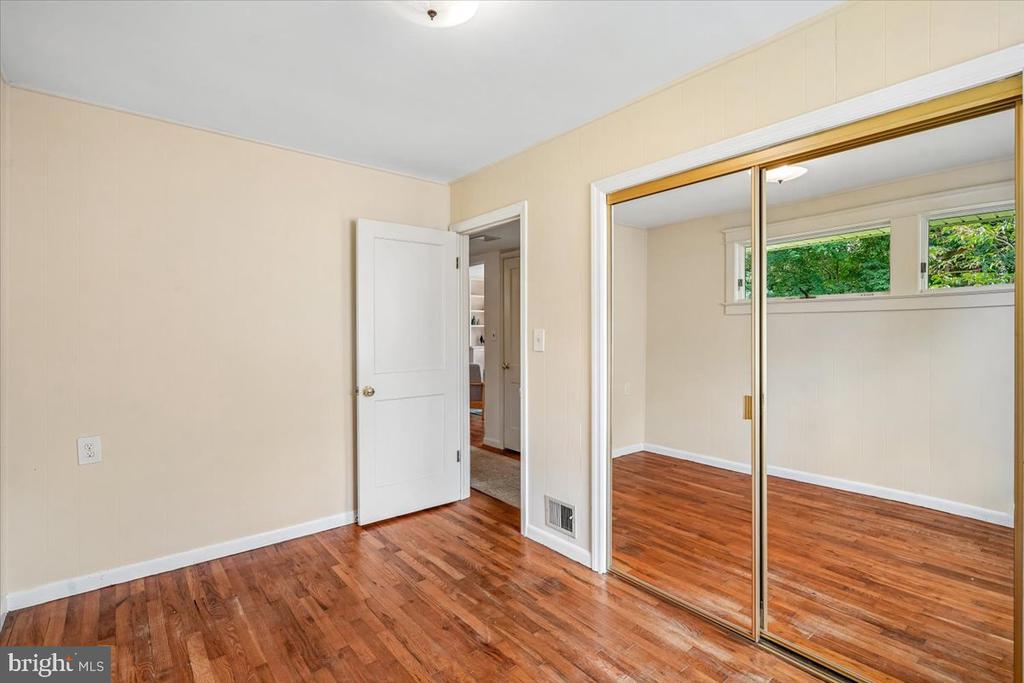
Empty room with cream paneled walls, polished hardwood floors, and high horizontal windows.
Empty bedroom with hardwood floors, mirrored closet doors, and high windows overlooking greenery.
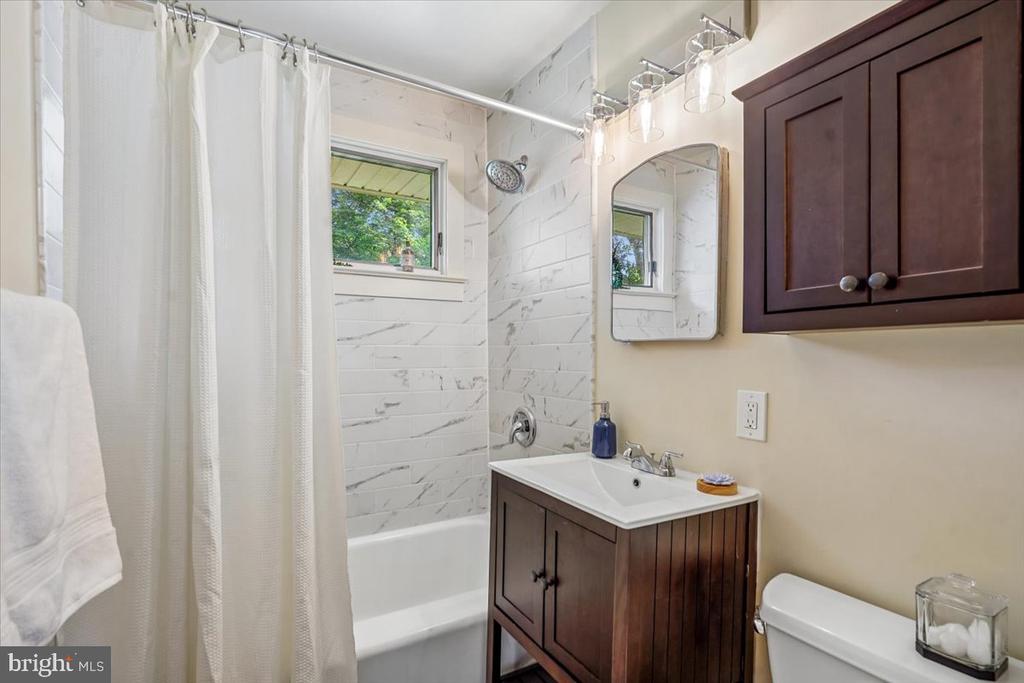
Bathroom with marble-look shower tile, a small window, and dark wood vanity and cabinet.
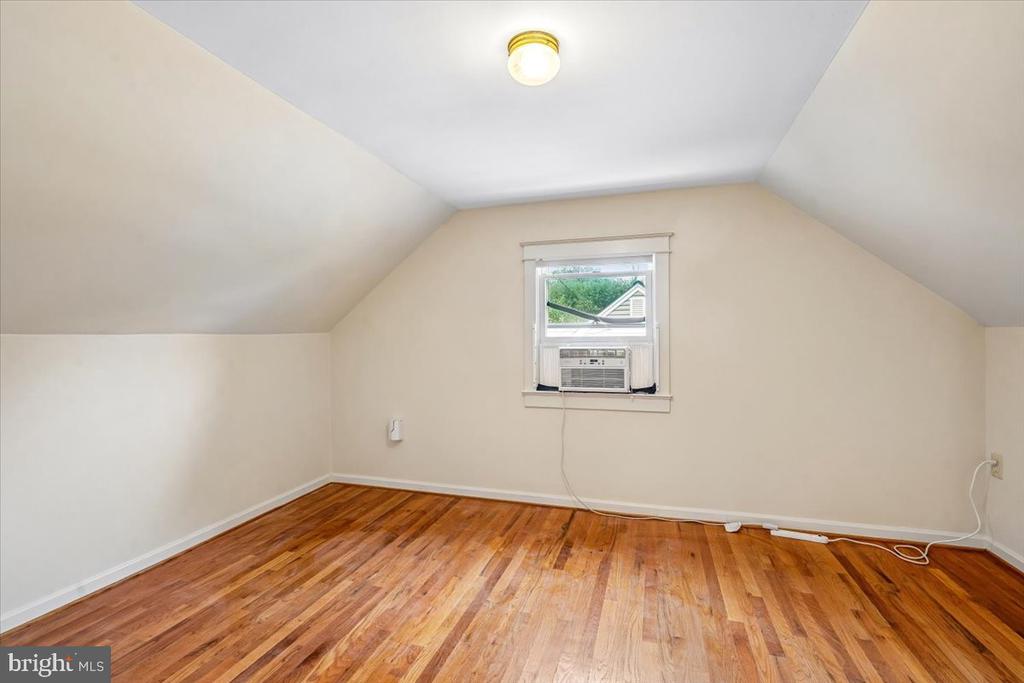
Empty attic room with sloped ceilings, hardwood floors, and a window air conditioner.
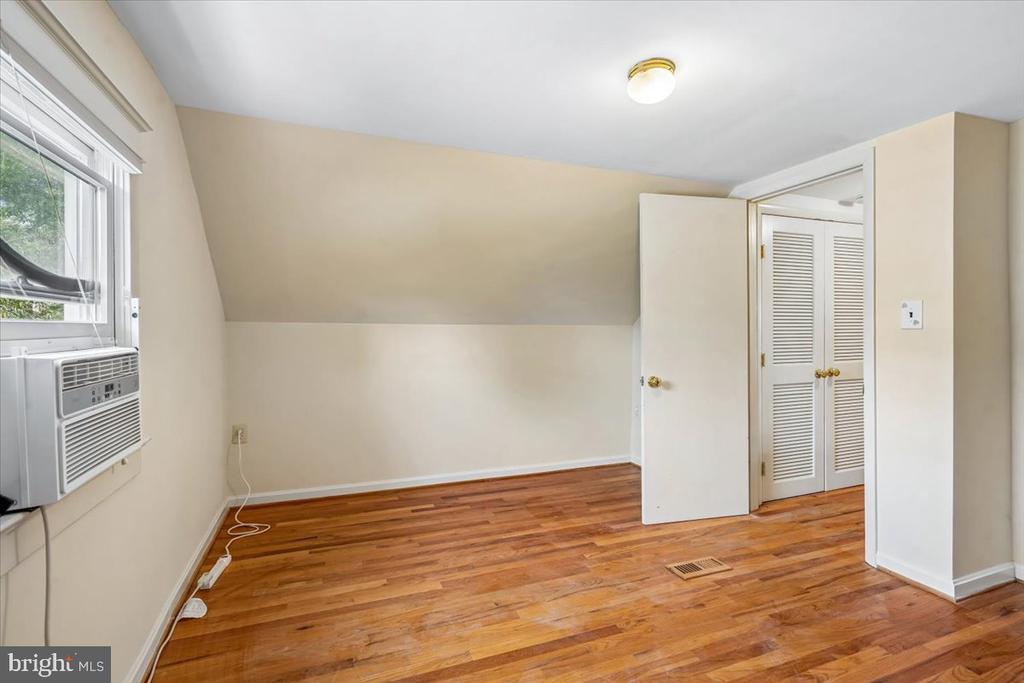
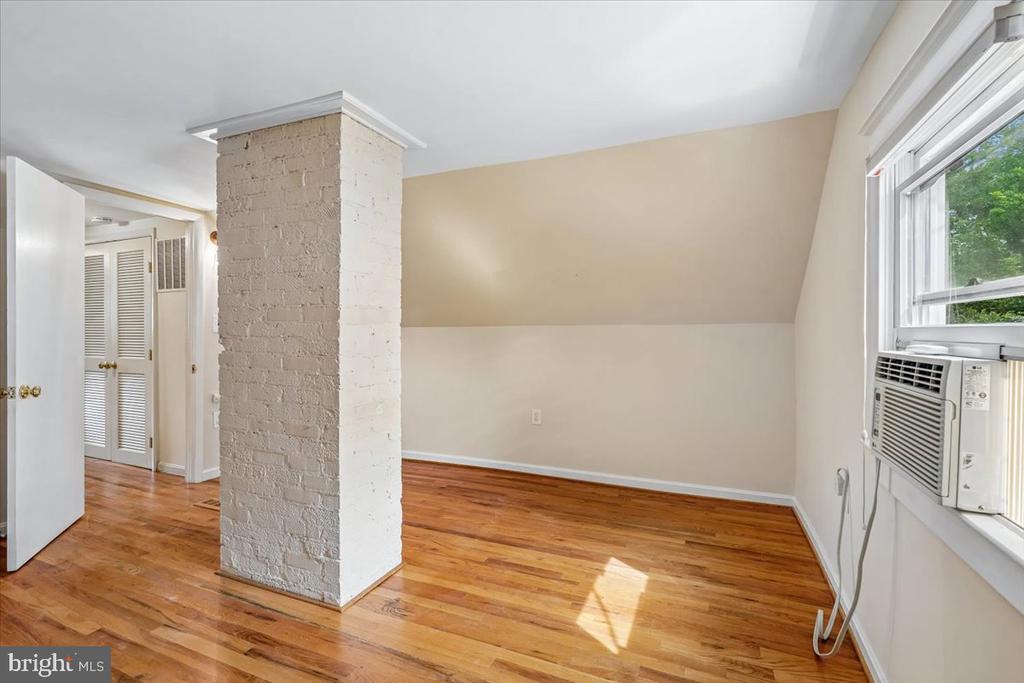
Empty bedroom with hardwood floors, sloped ceiling, window air conditioner, and louvered closet doors.
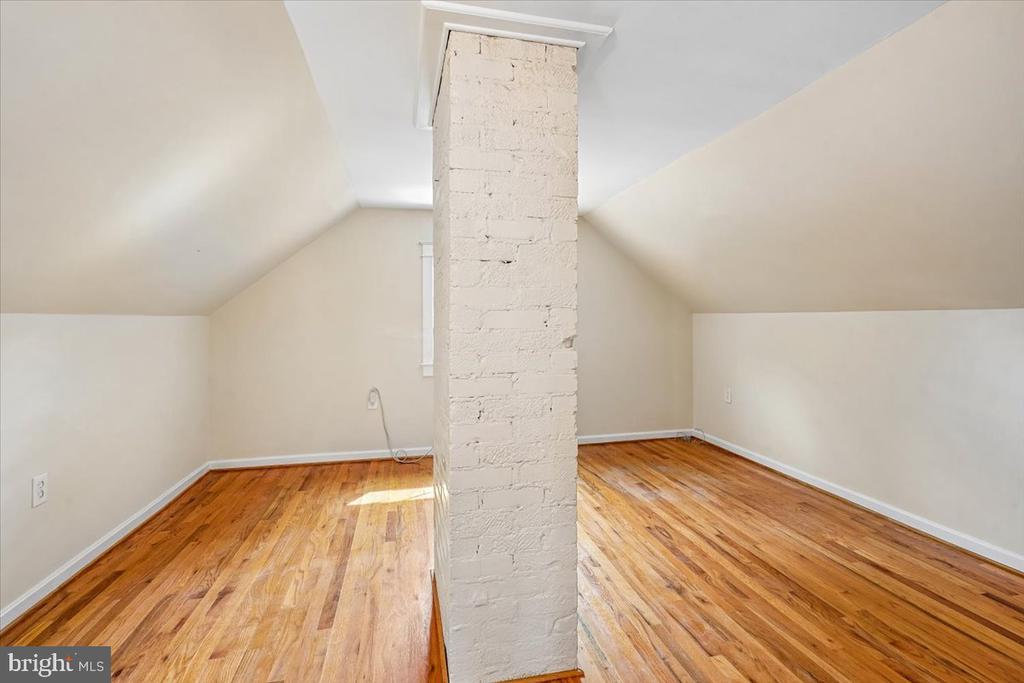
Unfurnished finished attic with hardwood floors, sloped ceilings, and a central painted brick chimney.
Empty upper-level room with hardwood floors, a painted brick column, and a window air conditioner.
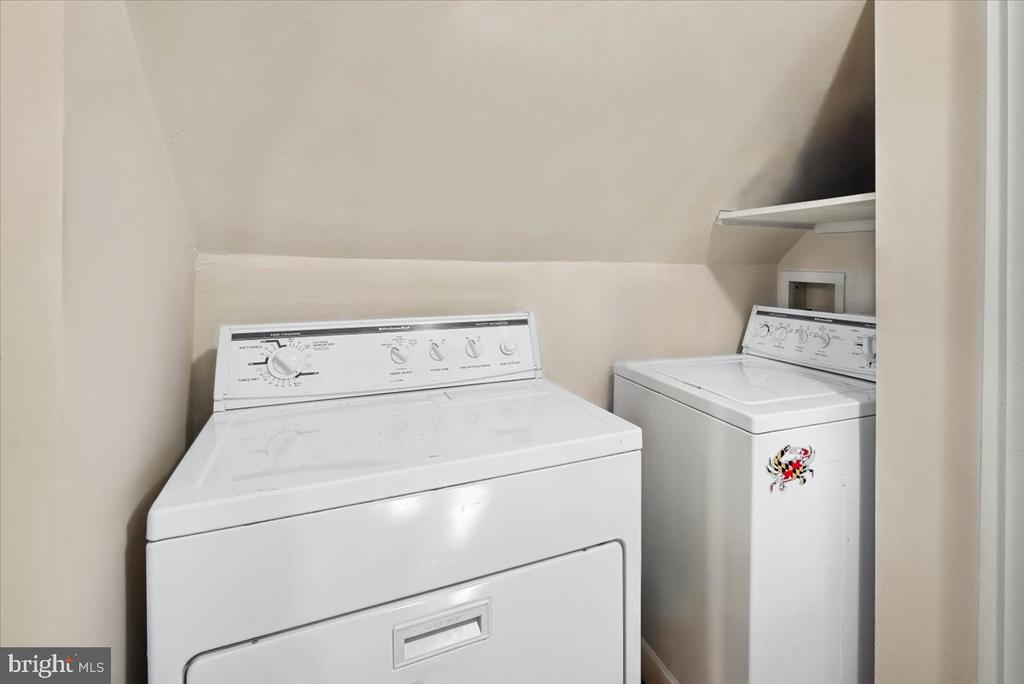
Laundry room with a white washer and dryer beneath a sloped ceiling.
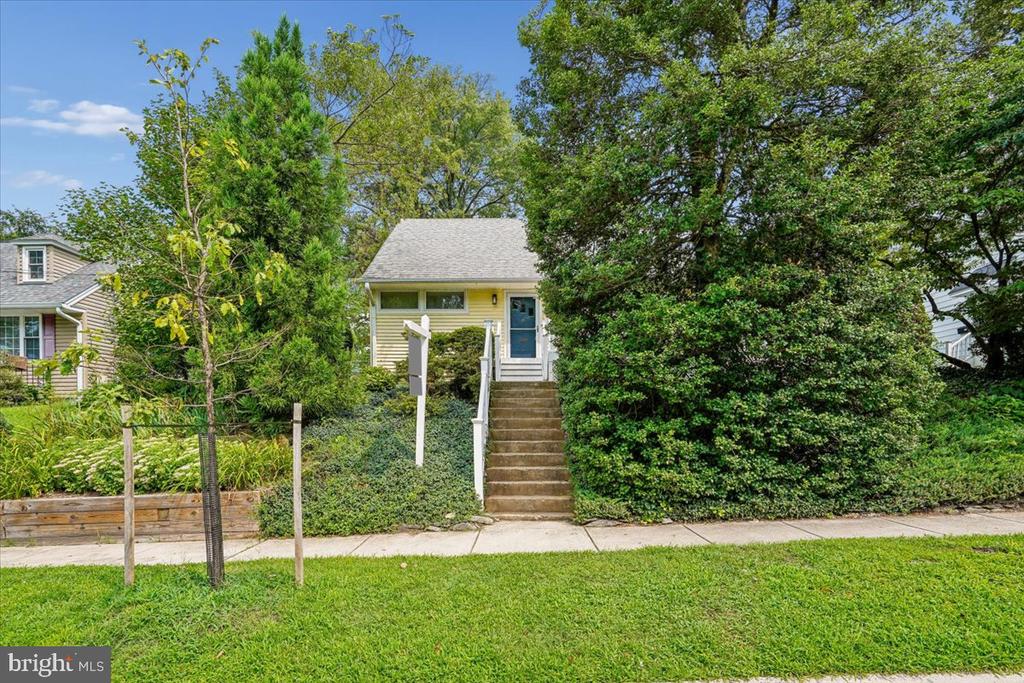
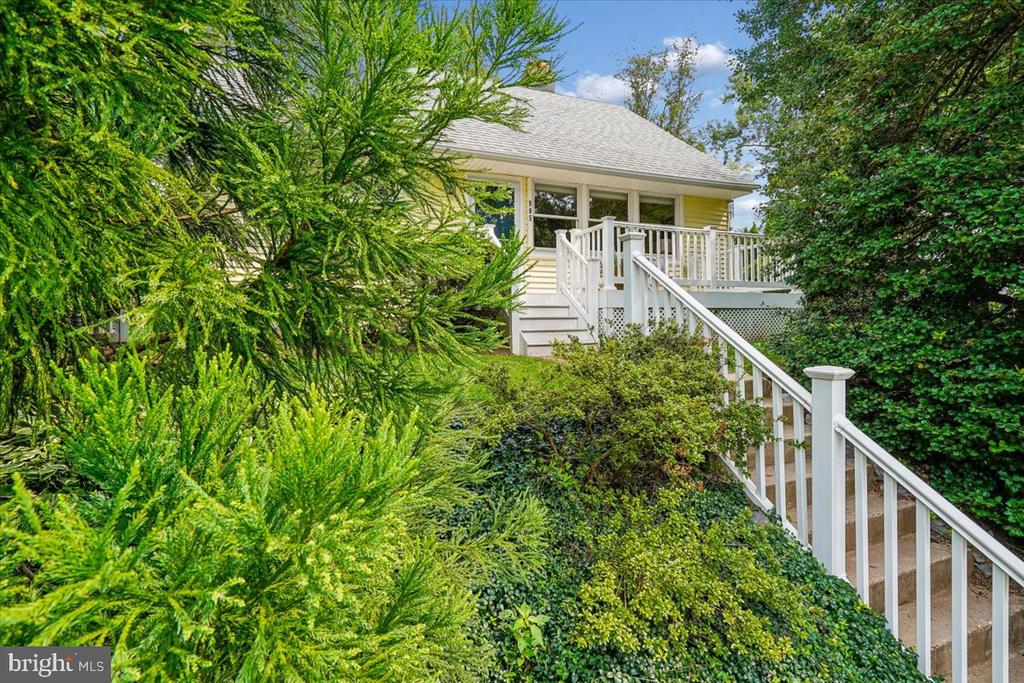
Small yellow house with a blue door, reached by a long stairway and framed by dense greenery.
Light-colored house with a raised white deck and stairs surrounded by dense greenery.
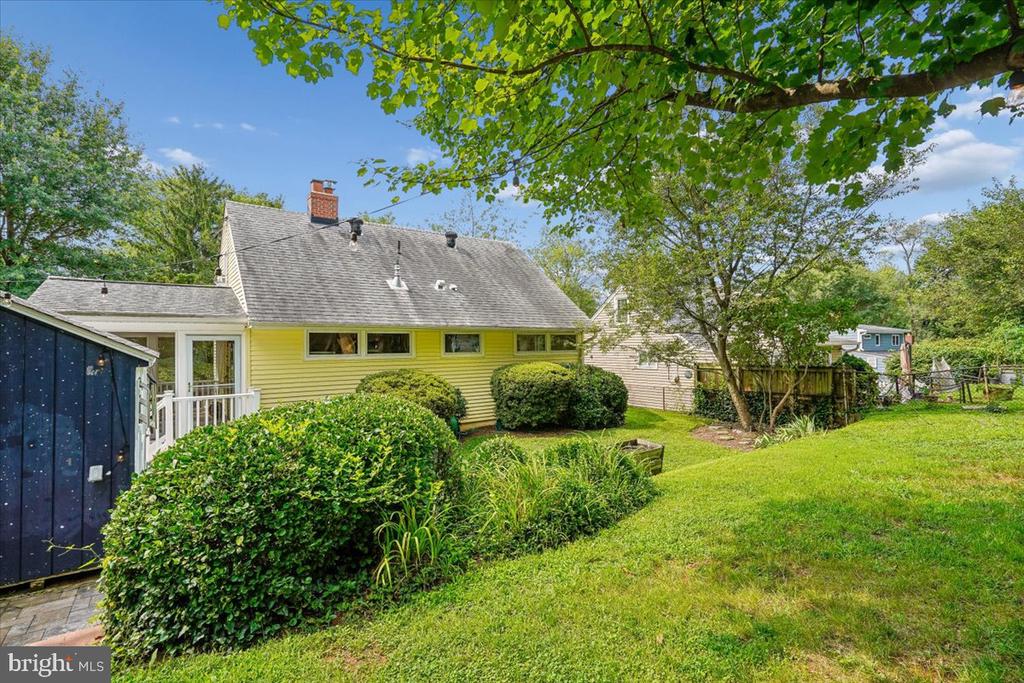
Yellow house with a gray roof behind a lawn, shrubs, and mature trees.
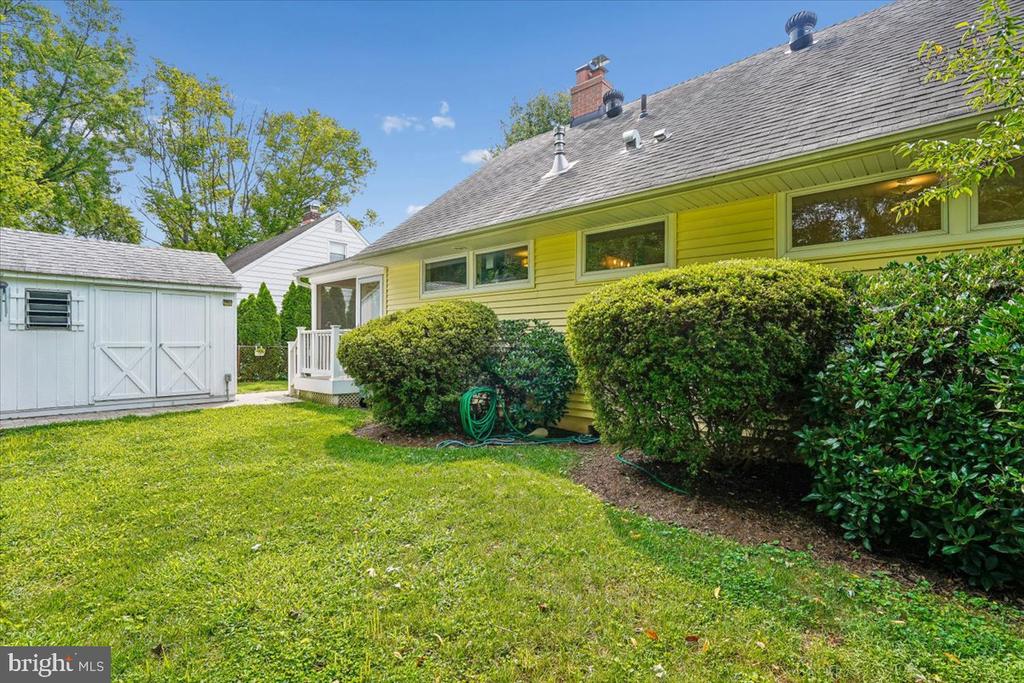
House side yard with yellow siding, a white shed, lawn, and neatly trimmed shrubs.
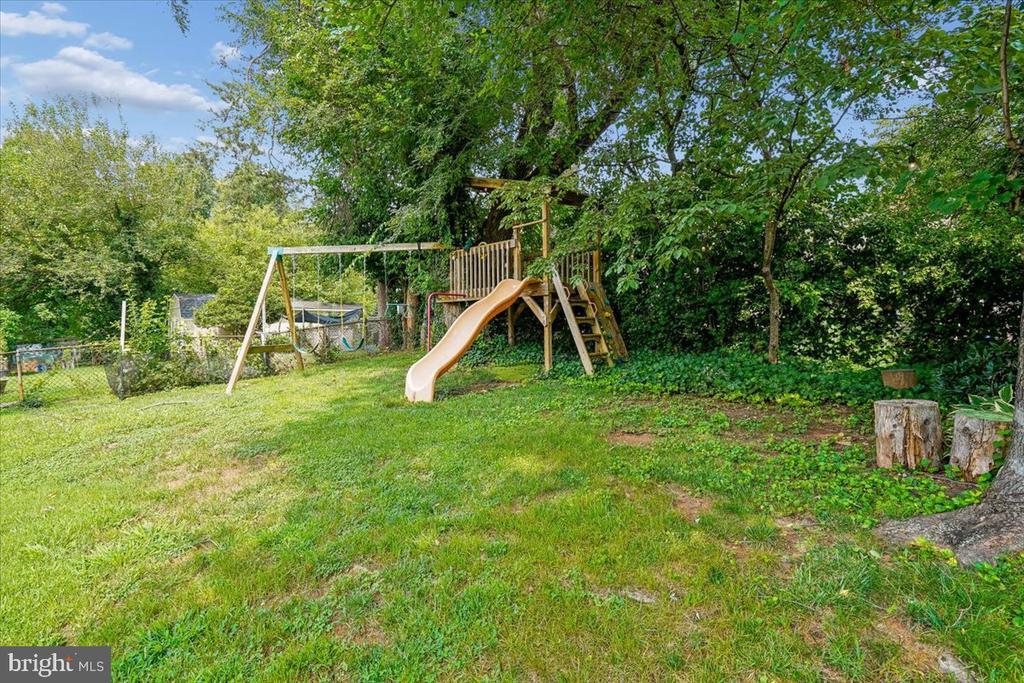
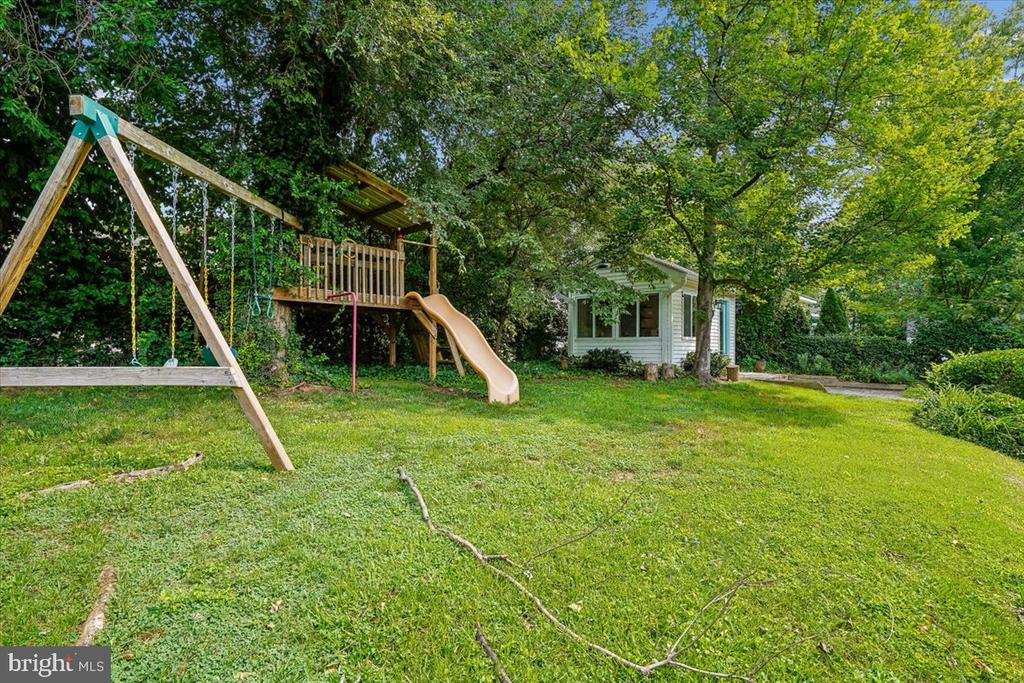
Shaded grassy backyard with a wooden playset, swings, and slide.
Backyard with a wooden swing set, slide, small white outbuilding, and shady lawn.
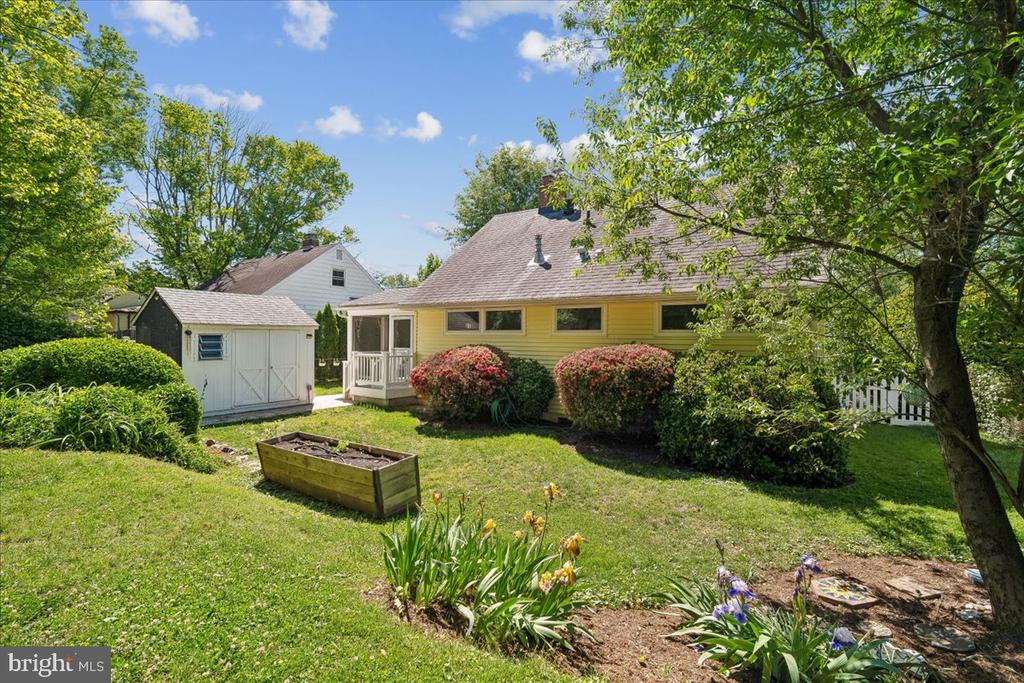
Yellow-sided house and white shed behind a sunny backyard garden.
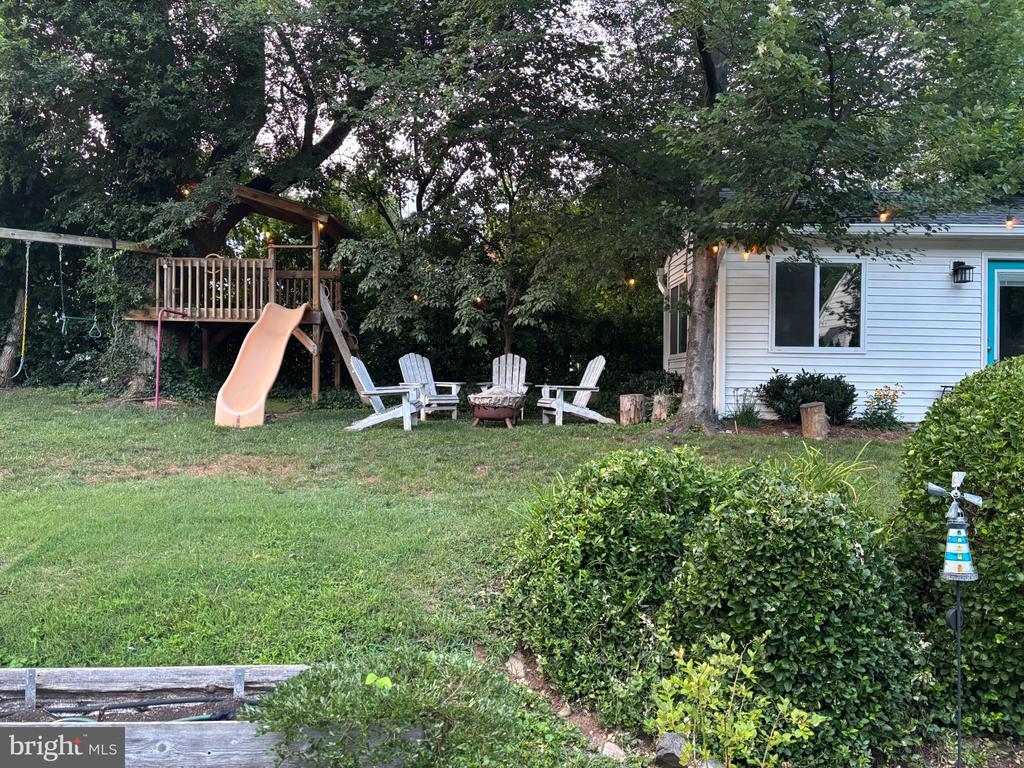
Shaded backyard with a play structure, Adirondack chairs, fire pit, and white-sided house.
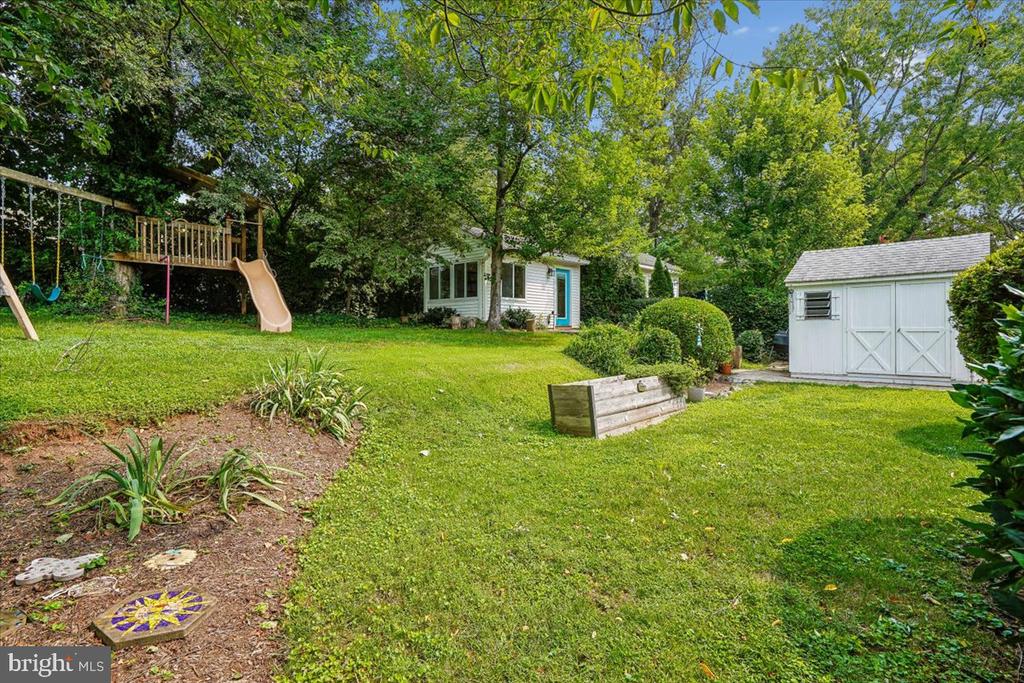
Backyard with a wooden playset, raised garden bed, and white storage shed beneath mature trees.
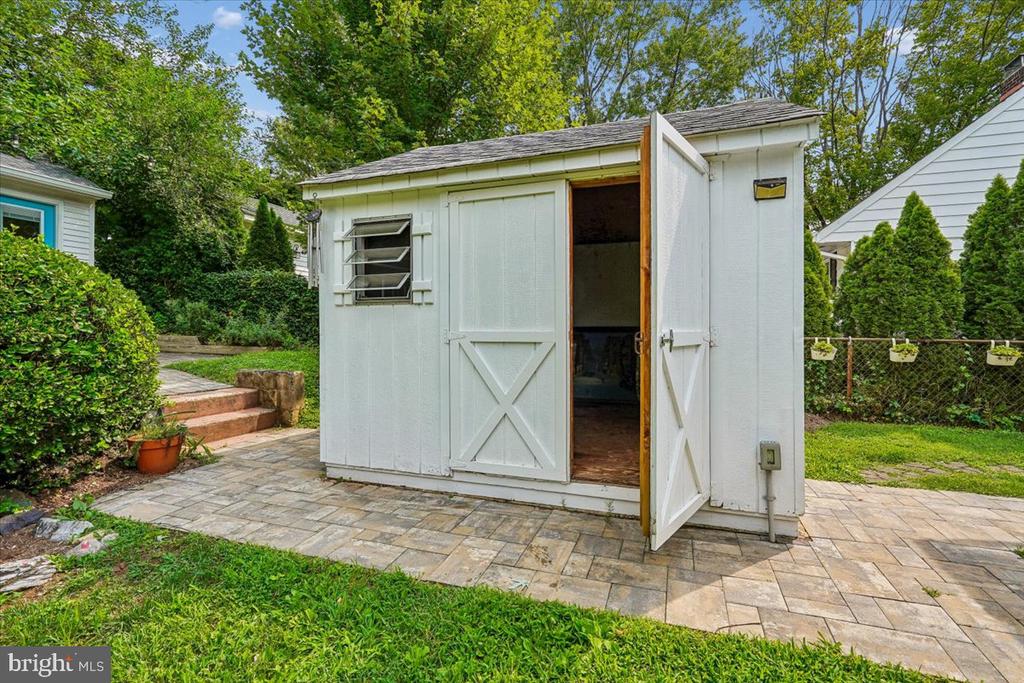
White garden shed with open double doors and a louvered window on a paved patio.
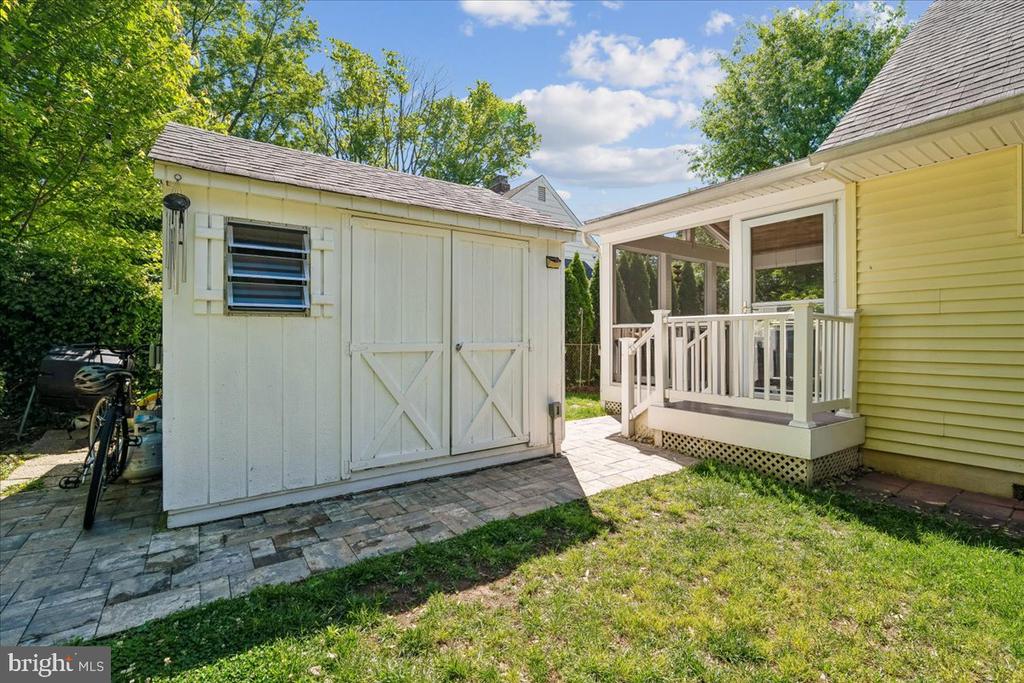
Backyard shed and stone patio beside a yellow-sided house with a raised screened porch.
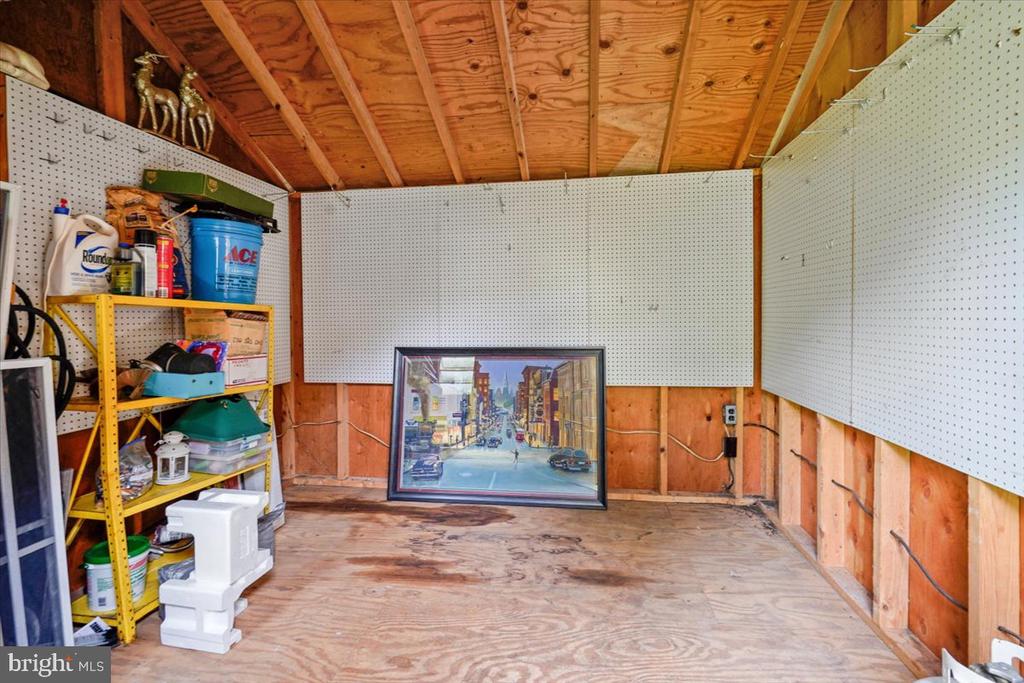
Garage workshop with exposed rafters, pegboard walls, and shelves of tools and supplies.
Yellow house deck with white railings, a round table, and chairs with purple cushions.
Home with a blue front door, white-railed porch, and brick walkway at dusk.
House entrance with a dark blue door, white-railed steps, and the number 905.
Pale yellow home with a blue front door and white-railed raised deck.
Yellow-sided house with a blue front door, white-railed deck, shrubs, and brick walkway.
Single-story yellow house with a blue front door and white-railed steps, framed by mature trees.
Deck with white railings, a round table, two chairs, and leafy trees beyond.
Staged living room with built-in shelves, blue rug, large windows, and a red front door.
Living room with large garden-facing windows, hardwood floors, and a staircase beside a red entry door.
Living room with a brick fireplace, hardwood floors, and staircase.
Staged living room with a brick fireplace, built-in shelves, hardwood floors, and a blue-green rug.
Kitchen with reddish tile floors, wood cabinets, white appliances, and a bright red door.
Kitchen with warm wood cabinets, red tile flooring, and a large white refrigerator.
Kitchen with oak cabinets, terracotta tile floors, and a small dining table with blue chairs.
Screened porch with a wood ceiling, turquoise-cushioned wicker dining set, and views of leafy trees.
Screened porch with a turquoise-covered table, wicker seating, and a wood-plank ceiling.
Screened porch with a wood-plank ceiling and turquoise-cushioned wicker dining set overlooking leafy trees.
White-sided house with a turquoise door, raised wooden patio, and paved walkway beneath mature trees.
Living room and home office with blue sectional, wall-length bookshelves, and desk beside large windows.
Home office with wall-length bookshelves, a window-side desk, and a bright blue sofa.
Living room with a blue sectional, colorful patterned rug, and television beside a glass-panel door.
Staged bedroom with a white bed, blue accent pillows, hardwood floors, and wide windows.
Bedroom with mirrored closet doors, a ceiling fan, and pale blue walls.
Empty room with cream paneled walls, polished hardwood floors, and high horizontal windows.
Empty bedroom with hardwood floors, mirrored closet doors, and high windows overlooking greenery.
Bathroom with marble-look shower tile, a small window, and dark wood vanity and cabinet.
Empty attic room with sloped ceilings, hardwood floors, and a window air conditioner.
Empty bedroom with hardwood floors, sloped ceiling, window air conditioner, and louvered closet doors.
Unfurnished finished attic with hardwood floors, sloped ceilings, and a central painted brick chimney.
Empty upper-level room with hardwood floors, a painted brick column, and a window air conditioner.
Laundry room with a white washer and dryer beneath a sloped ceiling.
Small yellow house with a blue door, reached by a long stairway and framed by dense greenery.
Light-colored house with a raised white deck and stairs surrounded by dense greenery.
Yellow house with a gray roof behind a lawn, shrubs, and mature trees.
House side yard with yellow siding, a white shed, lawn, and neatly trimmed shrubs.
Shaded grassy backyard with a wooden playset, swings, and slide.
Backyard with a wooden swing set, slide, small white outbuilding, and shady lawn.
Yellow-sided house and white shed behind a sunny backyard garden.
Shaded backyard with a play structure, Adirondack chairs, fire pit, and white-sided house.
Backyard with a wooden playset, raised garden bed, and white storage shed beneath mature trees.
White garden shed with open double doors and a louvered window on a paved patio.
Backyard shed and stone patio beside a yellow-sided house with a raised screened porch.
Garage workshop with exposed rafters, pegboard walls, and shelves of tools and supplies.
See all photos
Yellow house deck with white railings, a round table, and chairs with purple cushions.

905 ROBIN ROAD

$520,000  |  905 ROBIN ROAD, SILVER SPRING, MD 20901

Four Bedrooms. A Private Studio. Steps to Sligo Creek!

Move-in ready and full of character, this bright and cheery Cape Cod offers the ideal blend of comfort, convenience, and location -- just steps away from scenic Sligo Creek Park on a tree-lined street in a neighborhood known for its strong sense of community. Step onto the inviting front porch and enter into the living room with a brick, wood-burning fireplace, custom built-in shelves, and large windows flooding the room with natural light. There are two freshly painted bedrooms with hardwood floors and roomy closets on the main level and two additional bedrooms and laundry on the second floor. This charming home also features an updated bathroom and an eat in kitchen which includes new appliances such as an induction stove and offers an easy exit onto a screened in porch with vaulted ceilings perfect for entertaining and cozy celebrations. Step outside onto a stone-paved walkway that goes past an Amish built storage shed leading to a private oasis -- a recently added studio space with custom-built shelves, electricity and Wifi, perfect for working from home or pursuing hobbies, a room you can truly make your own. A thoughtfully landscaped front yard and fenced-in backyard with custom-built wood playground offers a safe, tranquil space to relax and play. Beyond the home, enjoy neighborhood farmers markets, seasonal festivals in the park, and easy access to outdoor recreation in Sligo Creek Park such as biking, walking, basketball, and tennis as well as the SC Golf course all within walking distance! Everyday conveniences are just minutes away at the Four Corners Shopping Center, while commuters will appreciate being about a mile away from the Forest Glen Metro Station and close to Holy Cross Hospital with quick access to major routes like 495 and US 29. Offering the best of community, convenience, and comfort, this charming home is perfectly positioned to enjoy Silver Spring and its surroundings. Don't miss the chance to make this home yours!

Request Info

ACTIVE_UNDER_CONTRACT

Status

4

Bedrooms

1

Bathroom

1,200 Sq.Ft.

Living Area

1200

Acres Lot

1951

Year Built

Features & Amenities

Interior

Total Bedrooms:
4
Total Bathrooms:
1
Full Bathrooms:
1
Laundry Room:
Upper Floor
Flooring:
Ceramic Tile, Hardwood
Fireplace:
Brick, Wood
Appliances:
Dishwasher, Disposal, Range Hood, Refrigerator, Stainless Steel Appliances, Washer, Dryer, Oven/Range - Electric
Other Interior Features:
Bathroom - Tub Shower, Built-Ins, Ceiling Fan(s), Entry Level Bedroom, Floor Plan - Traditional, Kitchen - Eat-In, Studio, Window Treatments, Wood Floors

Area & Lot

Status:
Active Under Contract
Living Area:
1,200 Sq.Ft.
Total Area:
1,200 Sq.Ft.
Lot Size:
6,534 Sq.Ft.
MLS® ID:
MDMC2251242
Type
Residential
Year Built:
1951
Neighborhood:
Silver Spring
Architecture Styles:
Cape Cod
View Description:
Garden/Lawn,Street
School District:
MONTGOMERY COUNTY PUBLIC SCHOOLS

Exterior

Stories:
2
Water Source:
Public
Pool:
No Pool
Roof:
Shingle
Lot Features:
Landscaping
Parking:
On Street
Heat Type:
Central
Air Conditioning:
Central A/C, Window Unit(s)
Sewer:
Public Sewer
Substructure:
Crawl Space
Disability Features:
None
Other Exterior Features:
Play Equipment, Sidewalks, Street Lights

Financial

Sales Price
$520,000
Real Estate Taxes
$6,029/yr
Zoning
R60

Location

Silver Spring

Convenient neighborhood living with a downtown destination.

Work With Stacey

Award-winning real estate agent Stacey is a negotiating powerhouse who brings experience, creativity, and fun to the process of buying and selling homes. A dynamic real estate agent who has used her expert local knowledge to help hundreds of families find the perfect starter home, upgrade to their dream house, or sell for top dollar.

Let's Connect