




Mobile #: (240) 351-7635
Email: [email protected]
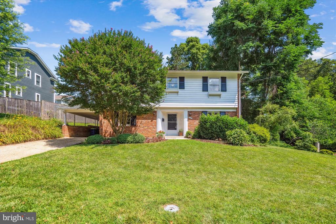
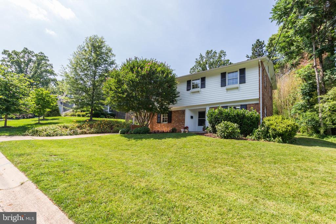
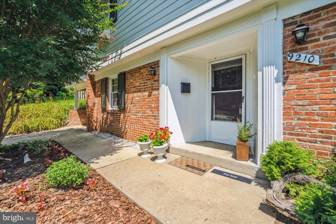
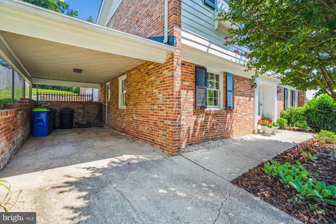
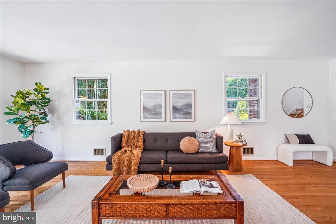
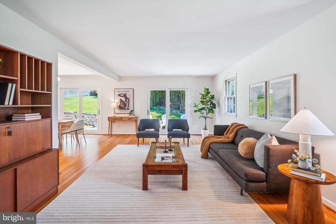
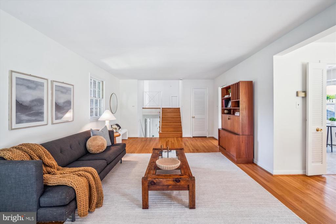
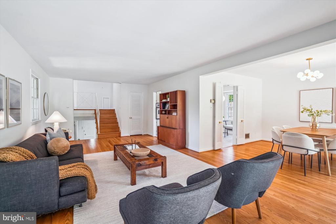
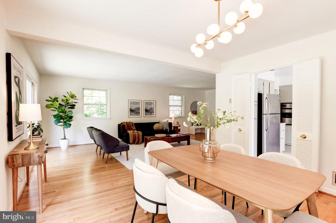
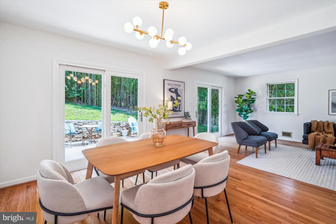
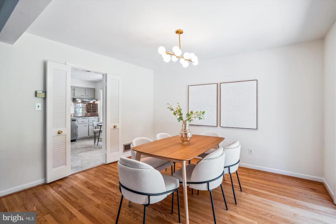
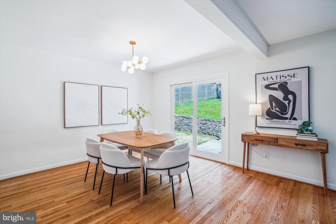
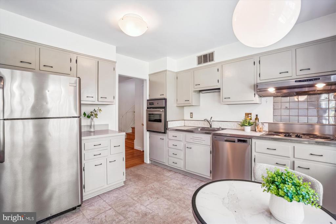
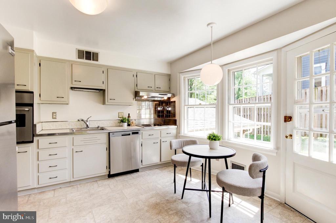
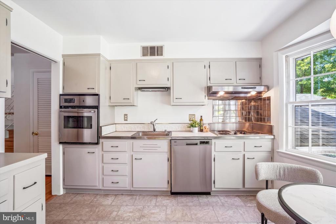
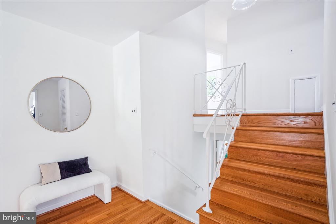
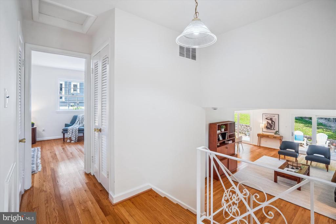
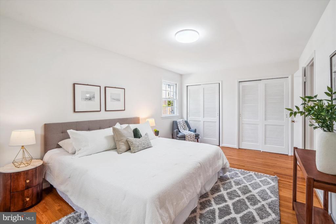
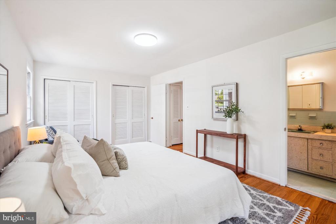
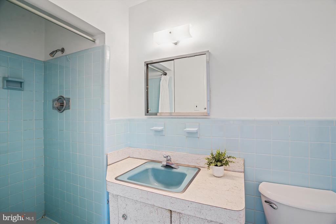
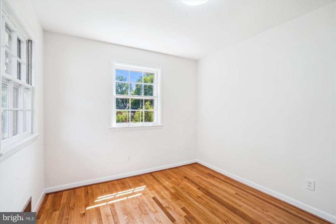
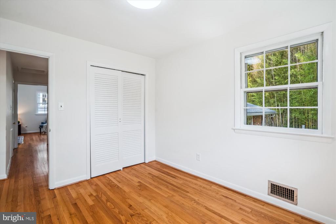
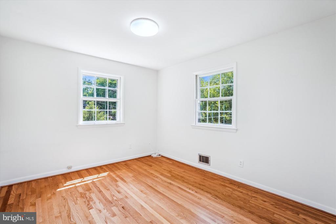
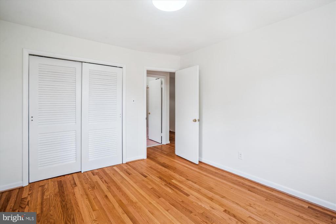
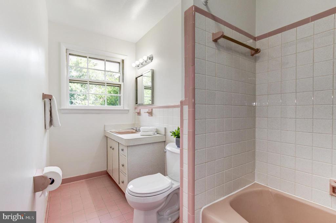
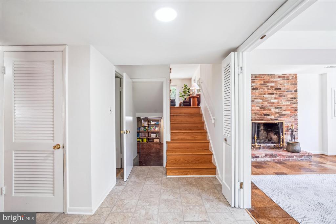
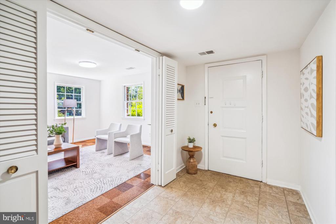
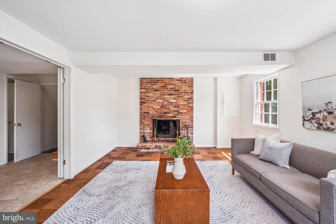
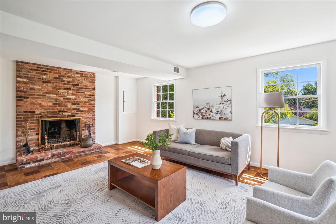
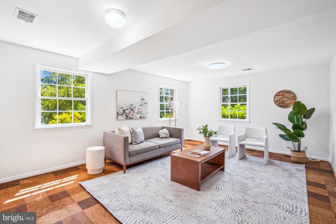
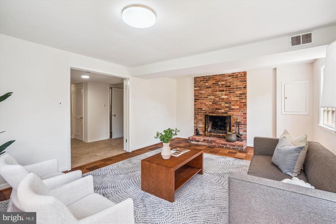
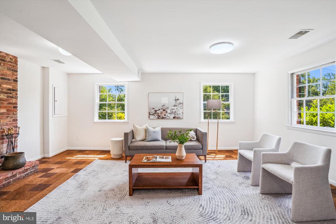
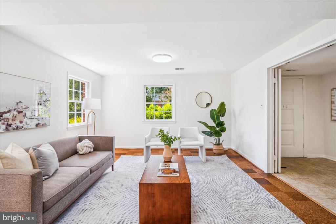
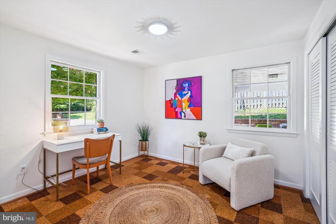
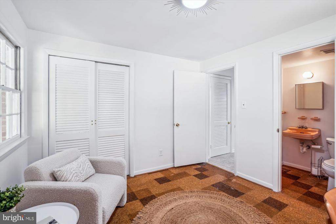
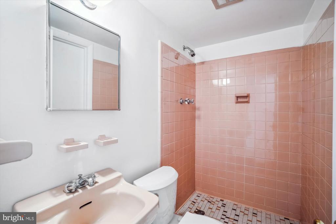
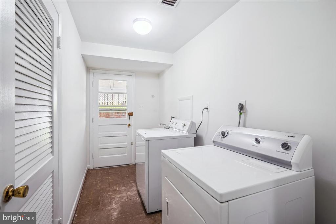
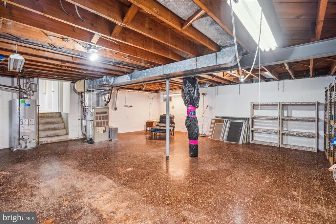
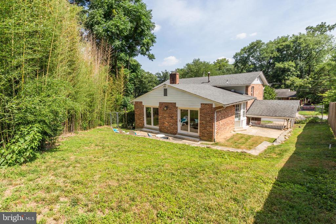
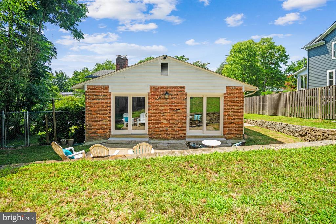
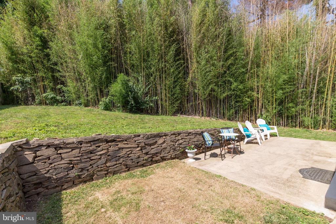
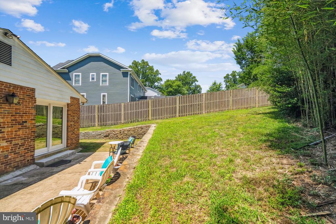
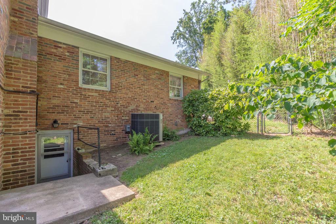
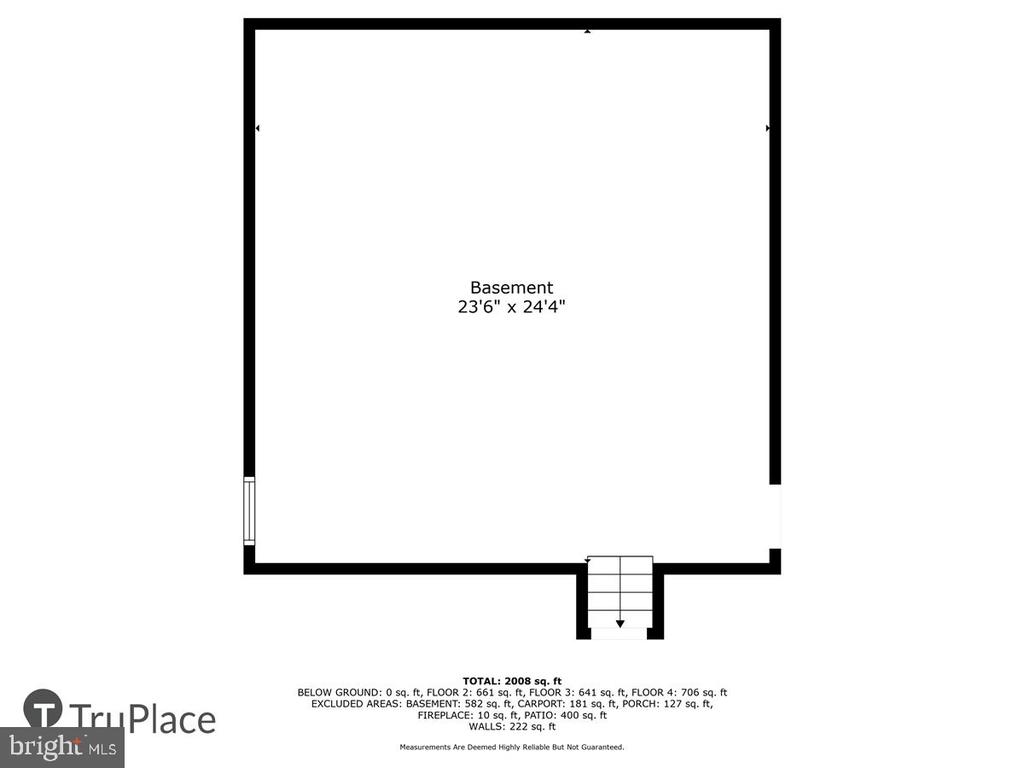
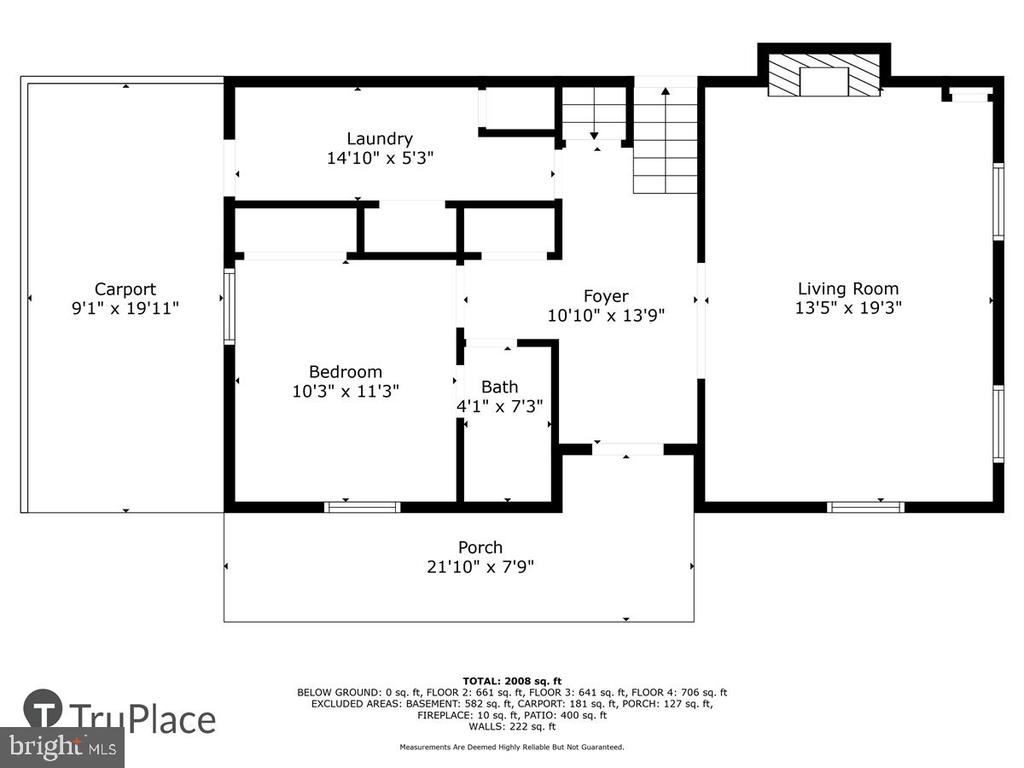
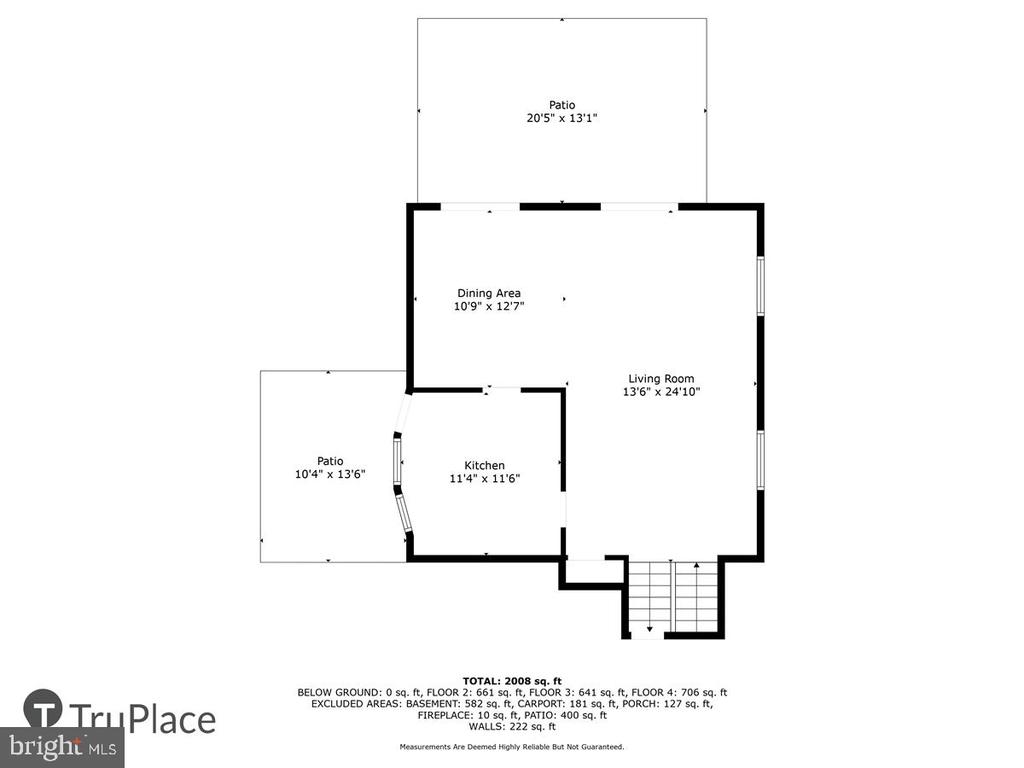
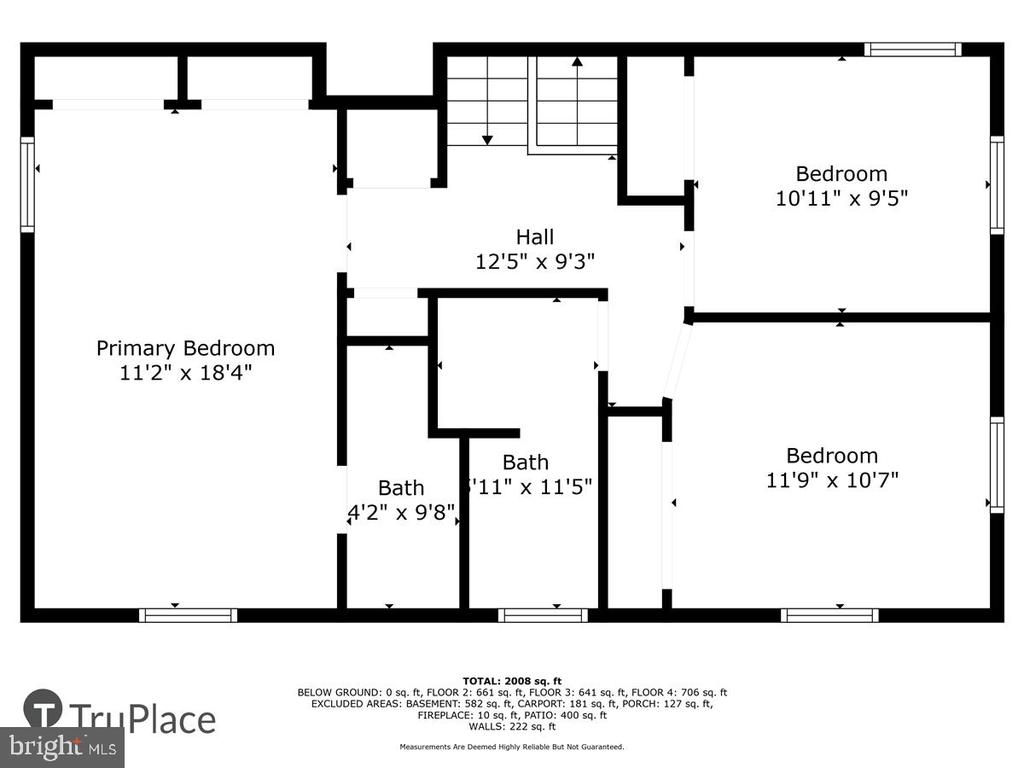
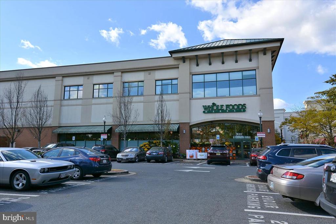
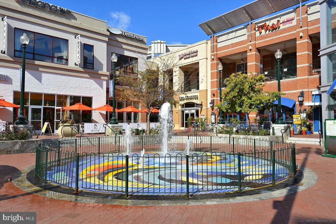
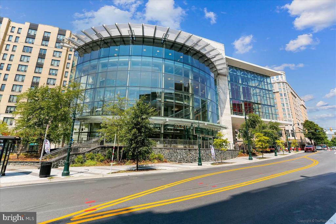
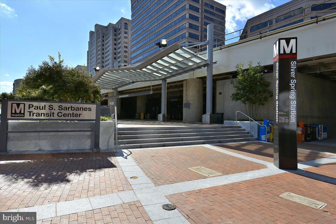
Welcome to 9210 Watson, a spacious and light-filled split-level home nestled in the lovely Woodside Park neighborhood. Boasting a well designed layout with great flow, this residence offers large rooms, beautifully refinished HW floors and a freshly painted interior. The main level is a bright and inviting space with a charming kitchen and new dishwasher and a separate dining room with new sliding glass doors overlooking the private backyard. Upstairs you'll find three generously sized bedrooms with a primary suite and lots of closet space. The entry level floor includes a family room/playroom with a wood burning fireplace and a versatile fourth bedroom perfect for a guest room or home office. Additional highlights include a huge walkout basement for all of your storage needs, a separate laundry room, a new hot water heater and chimney liner, and classic vintage bathrooms. And there is always something to do! Enjoy miles of walking, running or biking on Sligo Creek or the many playgrounds sprinkled throughout the park. The home is also within walking distance to downtown Silver Spring's shops and restaurants, the Whole Foods, the AFI movie theater and the Saturday Farmers' Market. And with close proximity to the Silver Spring metro (1.2 miles), getting to DC for work or dinner with friends is a breeze. Open House on 7/19/25 is cancelled. House is under contract,
Award-winning real estate agent Stacey is a negotiating powerhouse who brings experience, creativity, and fun to the process of buying and selling homes. A dynamic real estate agent who has used her expert local knowledge to help hundreds of families find the perfect starter home, upgrade to their dream house, or sell for top dollar.
Let's ConnectCompass
7200 Wisconsin Avenue
Bethesda, MD 20814